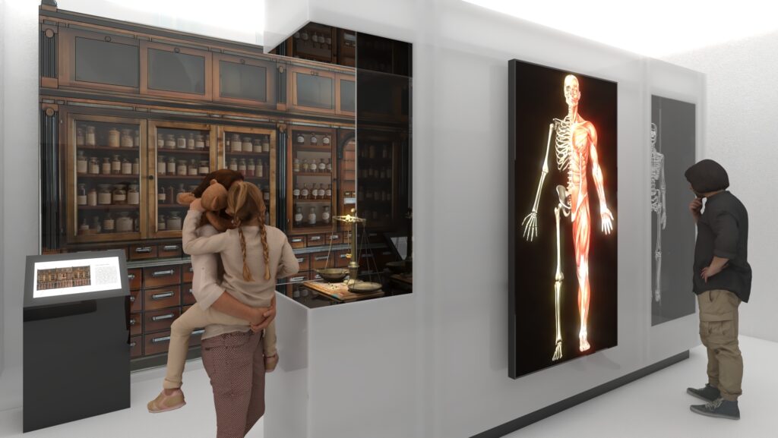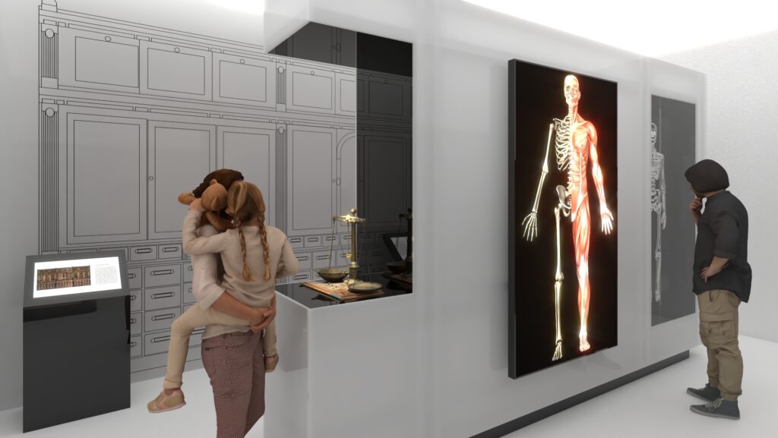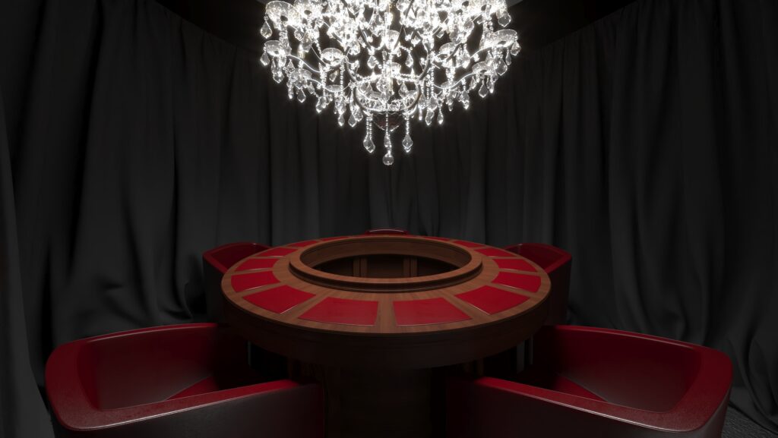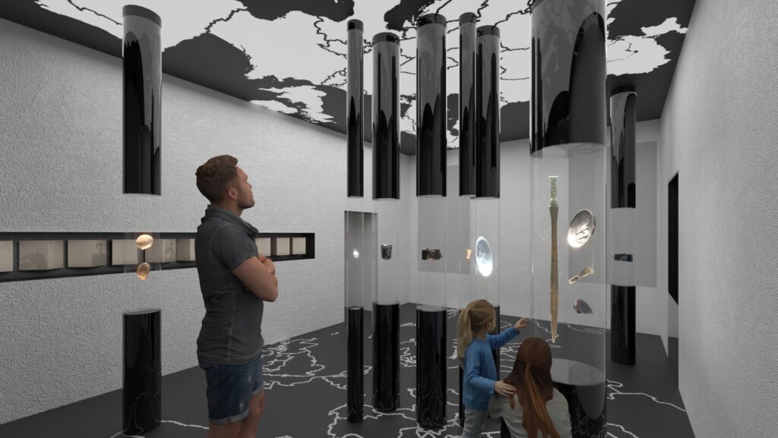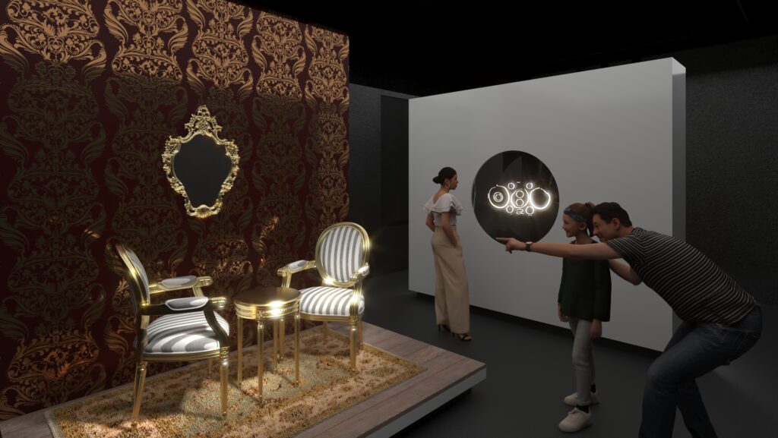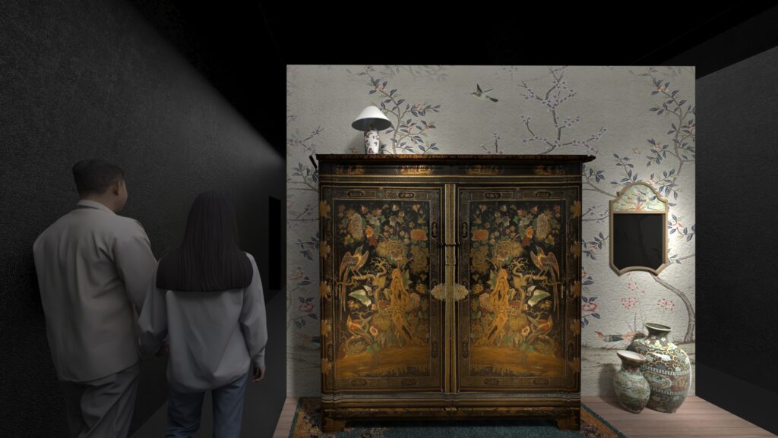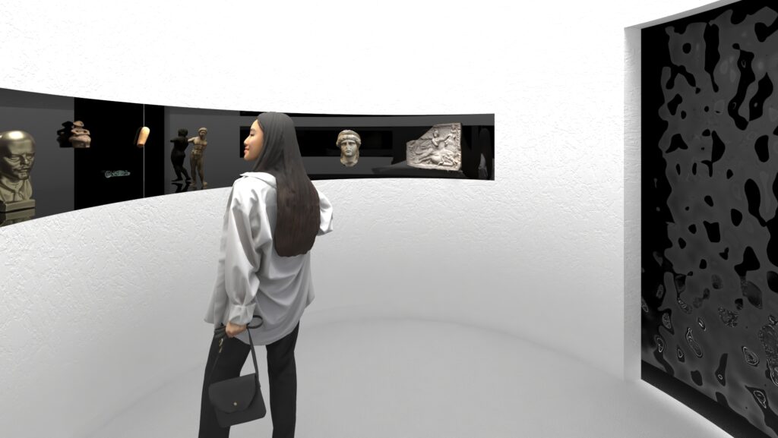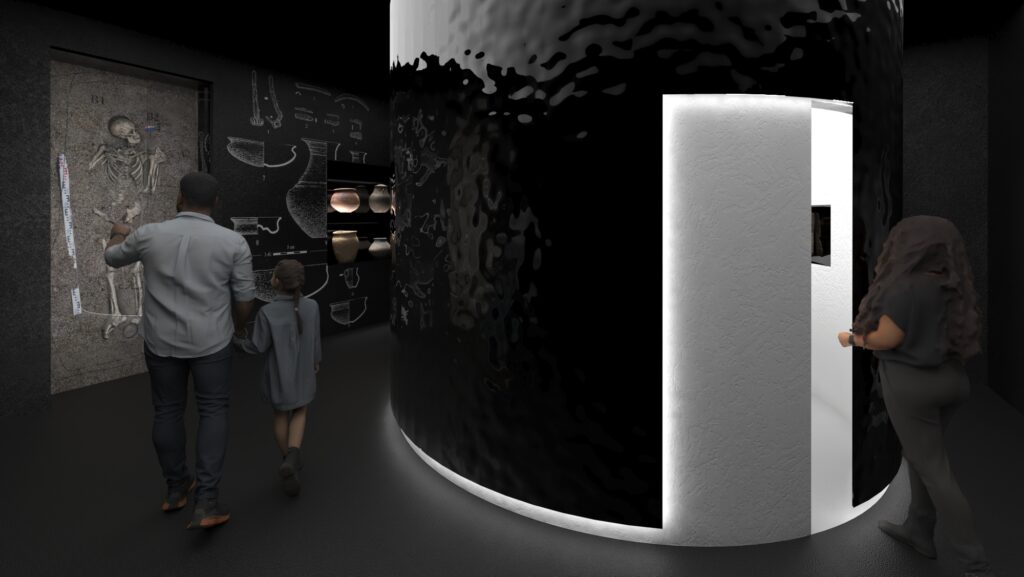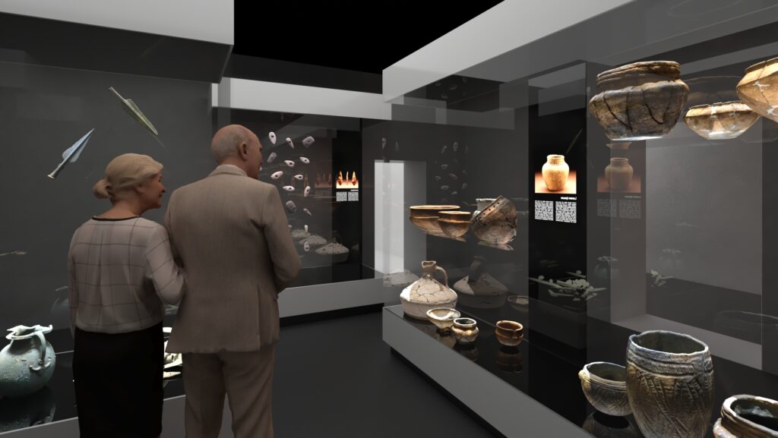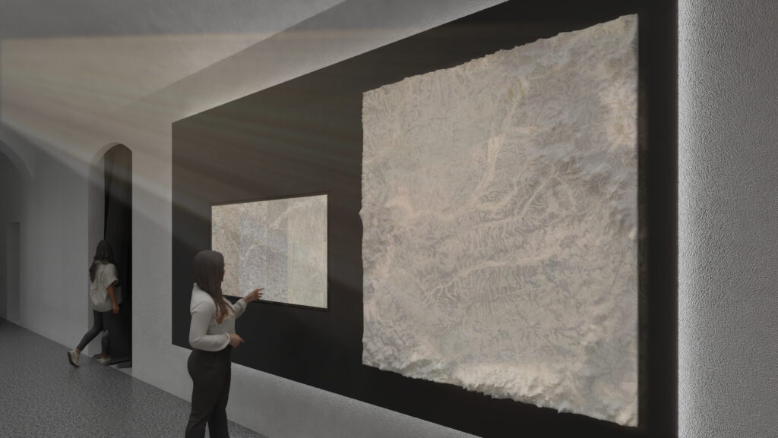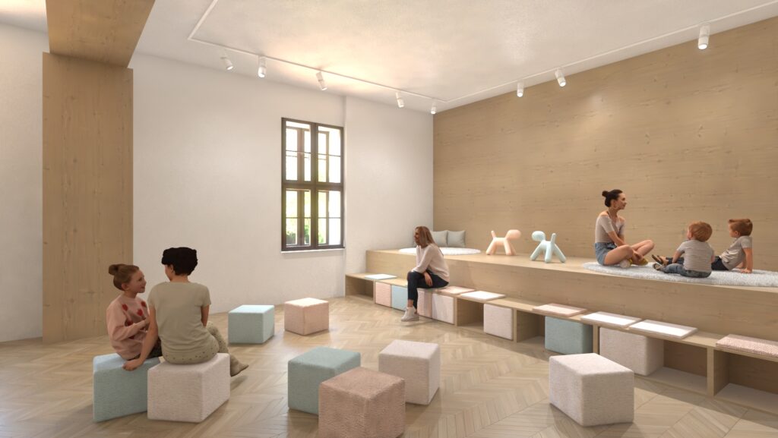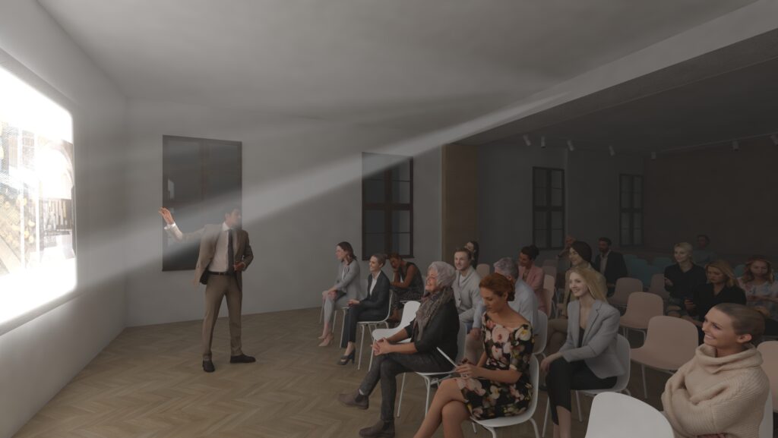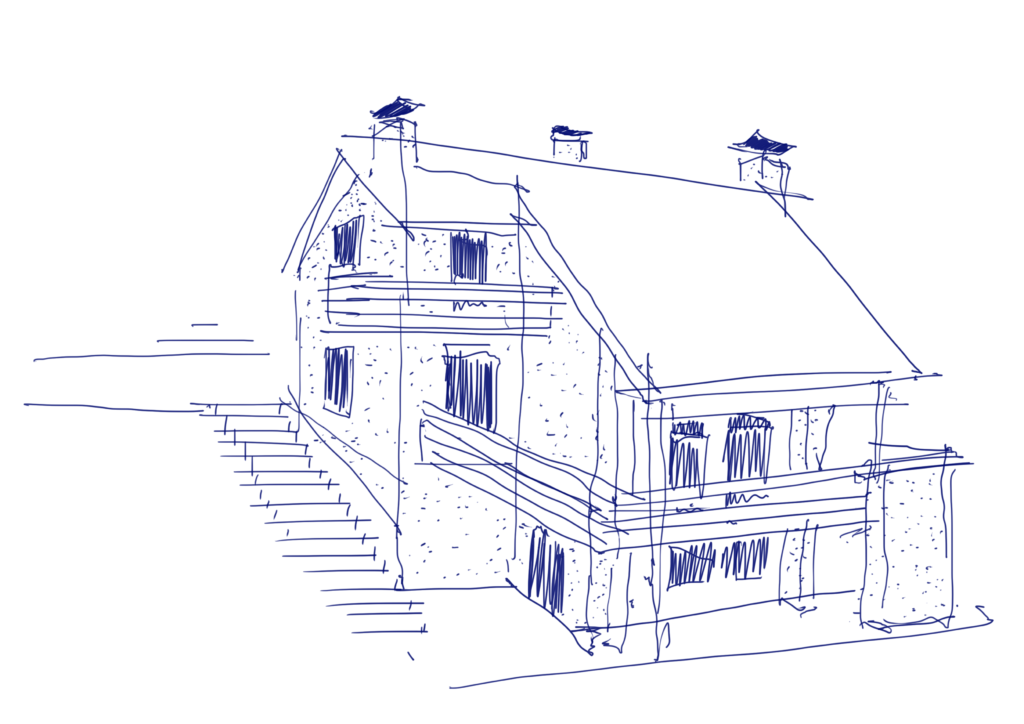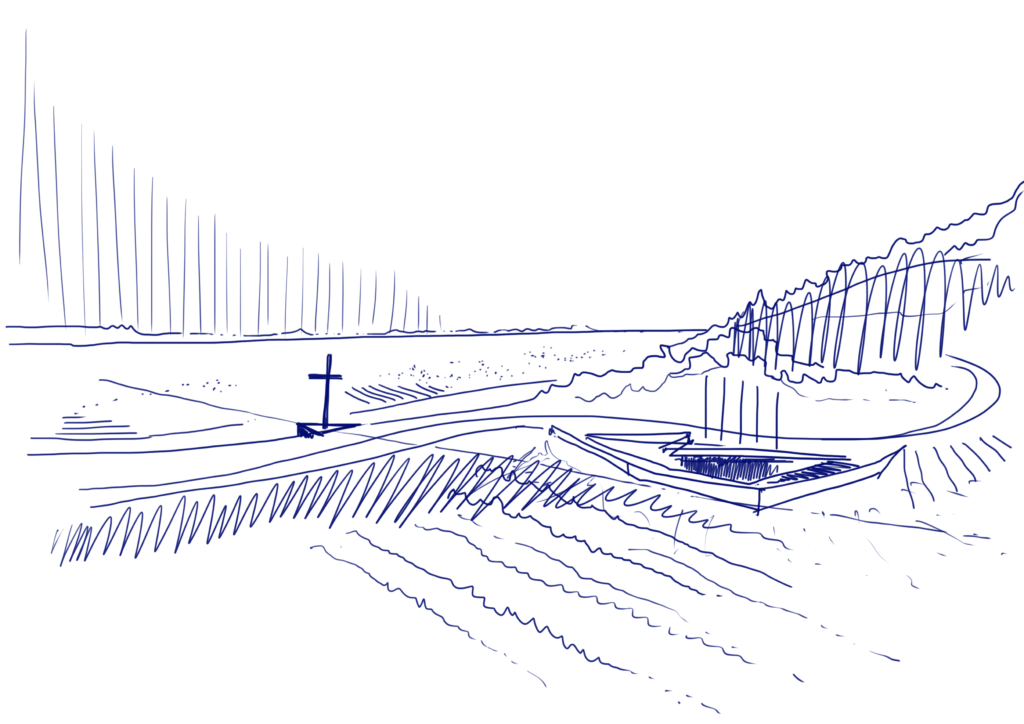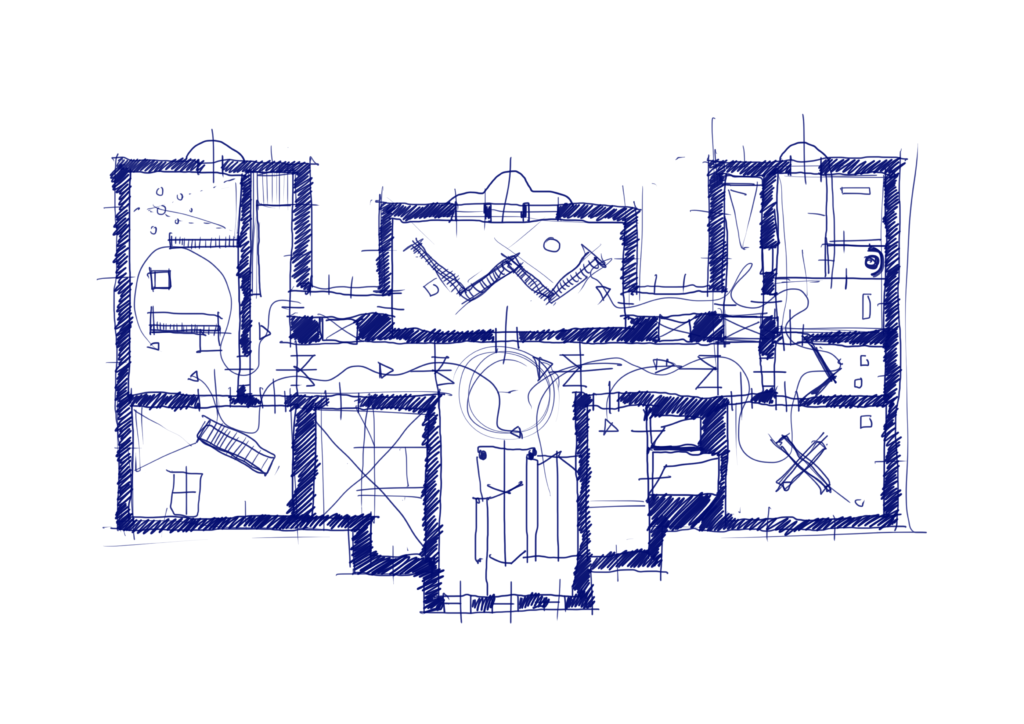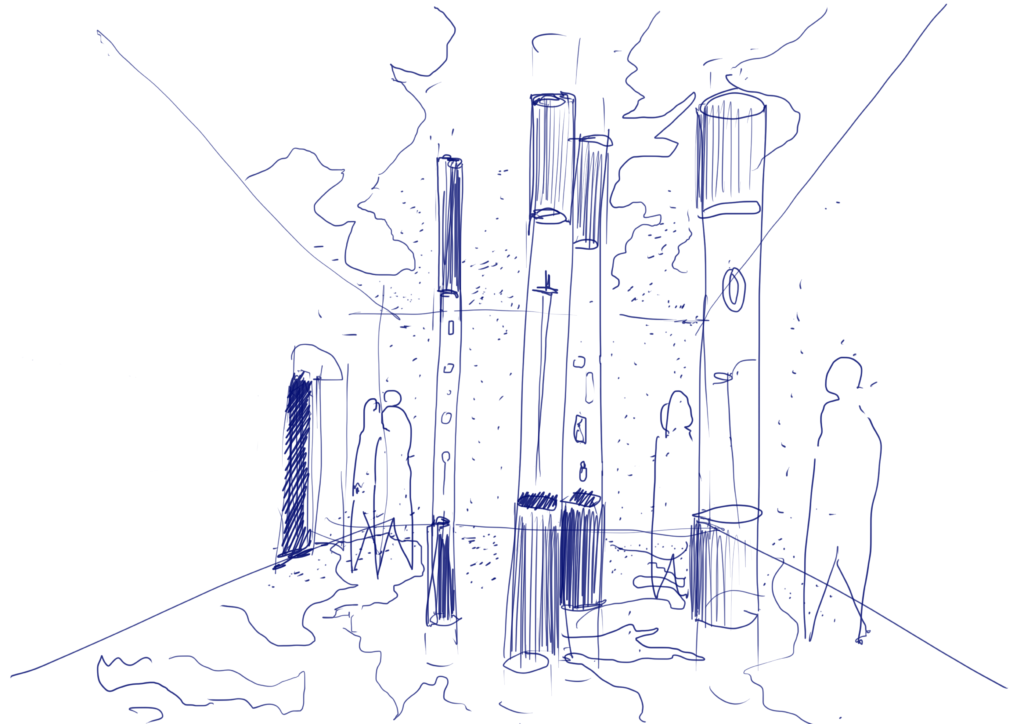
The new History and Archaeology exhibition of the Mureș County Museum had to be housed in the building of the former military command located within the fortress of Târgu Mureș. Building on the curatorial concept, the aim of the exhibition is to present the diverse and multifaceted historical and cultural heritage of Mureș County. The exhibition space is a sequence of cell-like rooms opening off an interior corridor, a layout that fundamentally shaped both the curatorial concept and the interior design of each room. In order to make better use of the spaces, and as a result of the concept of the exhibition script, the spatial structure breaks away from the current enfilade-style use. The interior design and installation solutions of each room are in every case tailored to a unique, clearly defined atmosphere derived from the theme associated with that room. The foundation of the exhibition concept is a multisensory experience built around a clearly perceptible dramaturgy — including a room-by-room concept for light, color, sound, and surfaces — that helps visitors immerse themselves in the theme being presented. The individual rooms of the exhibition unfold from the corridor like clusters. After each group of rooms, the visitor returns to the corridor, whose theme (a general presentation of Mureș County) thus serves as a constant connecting thread between the individual room themes. Alongside the heightened dramaturgy of the rooms, the restrained, neutral character of the corridor also provides an appropriate transition. The continuously shifting dynamic between intense experiences and calm transitions is thus able to sustain the visitor’s attention throughout the entire tour.
/ Floor plan of the building

/ Visualizations