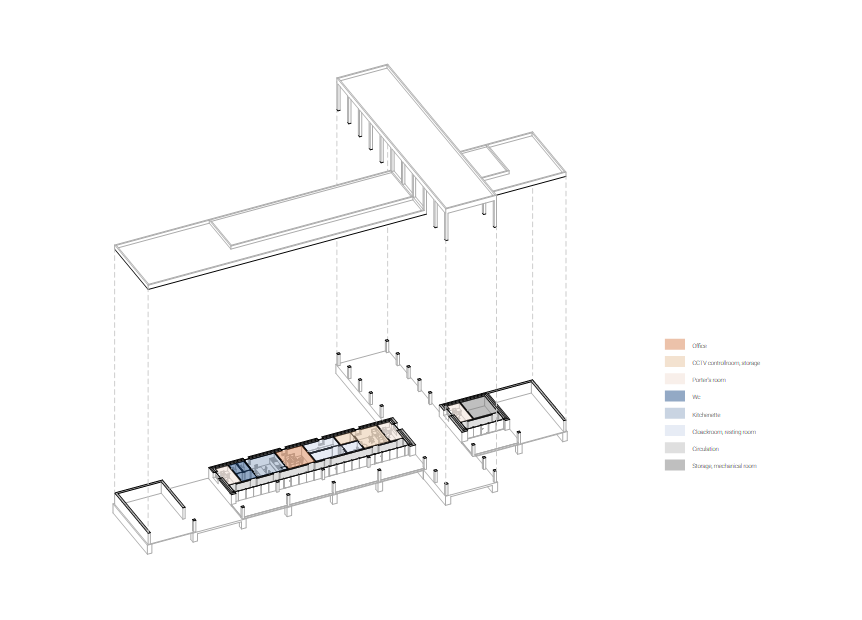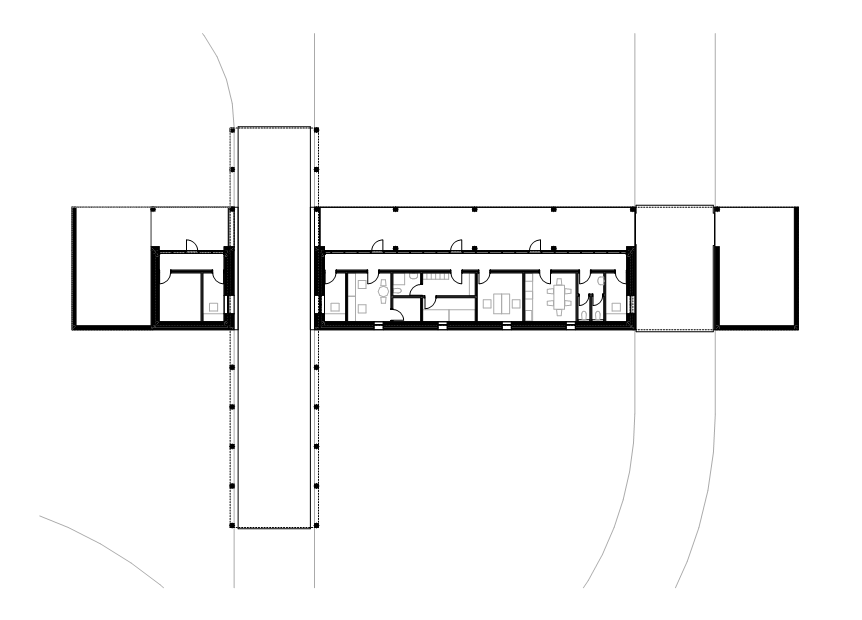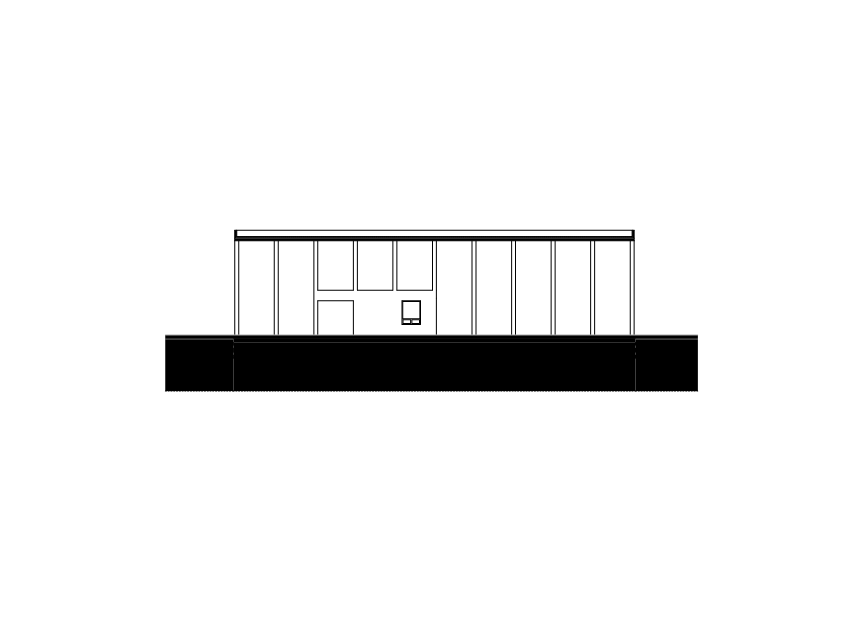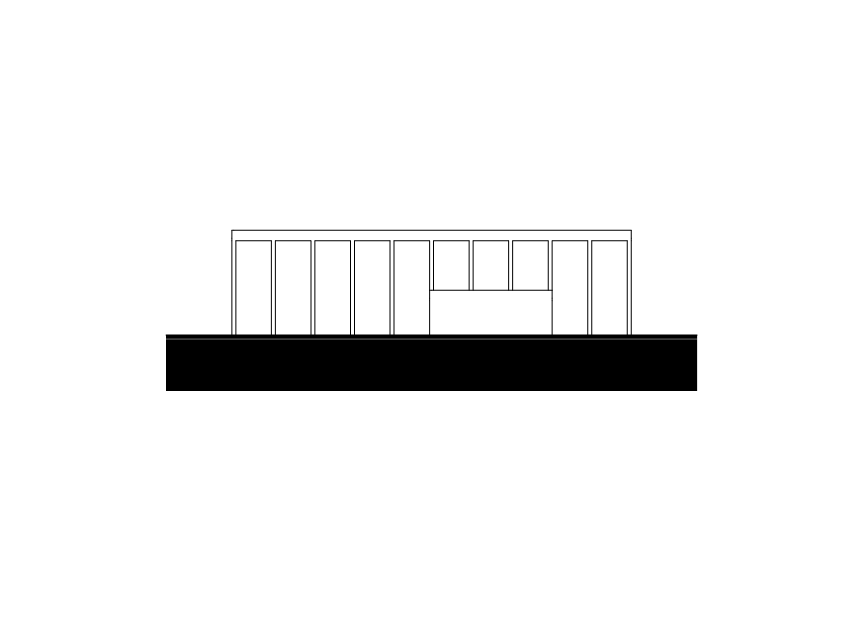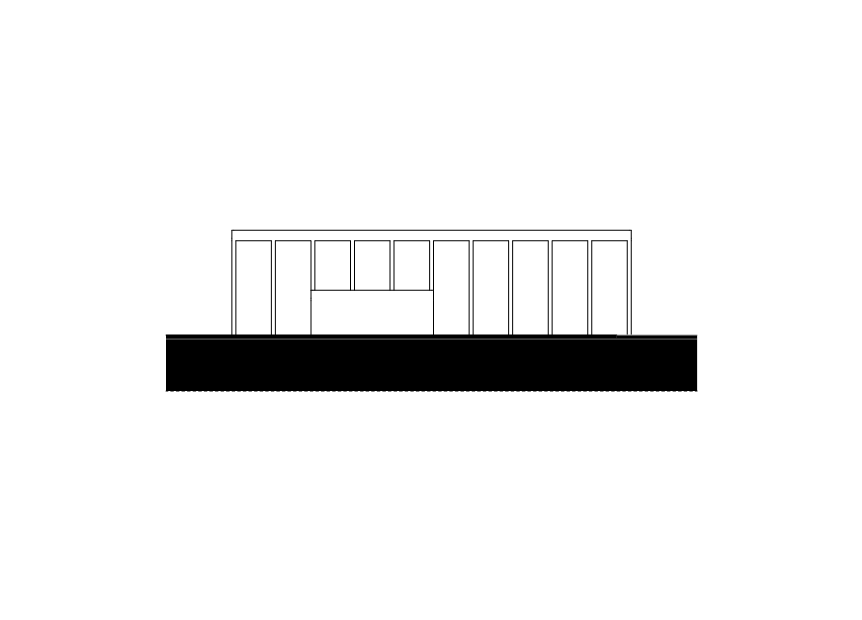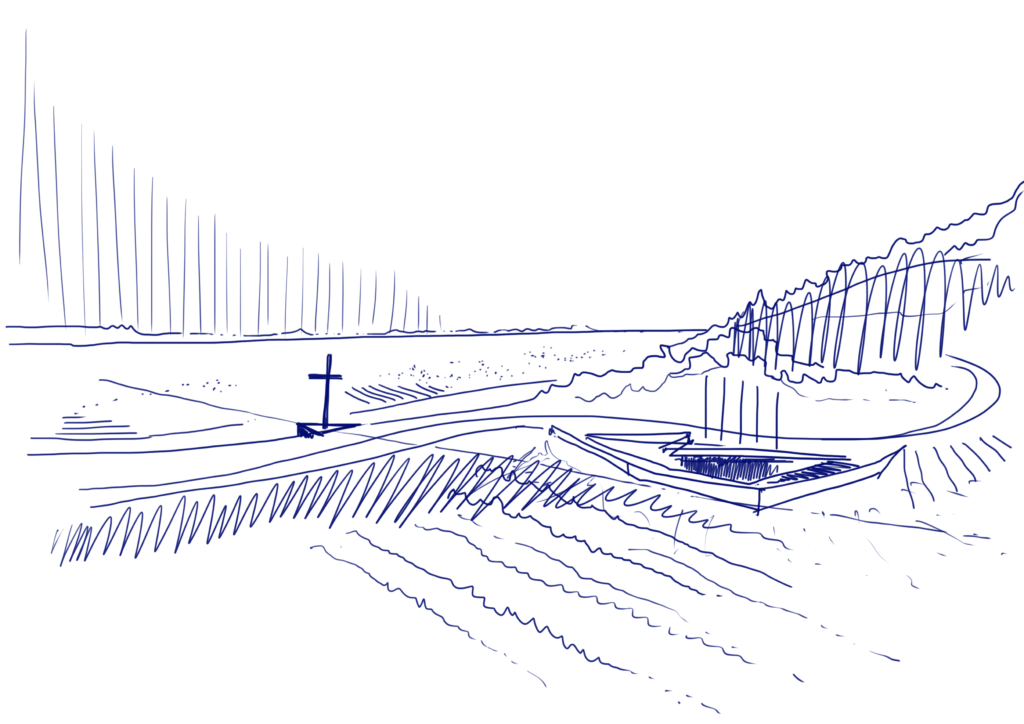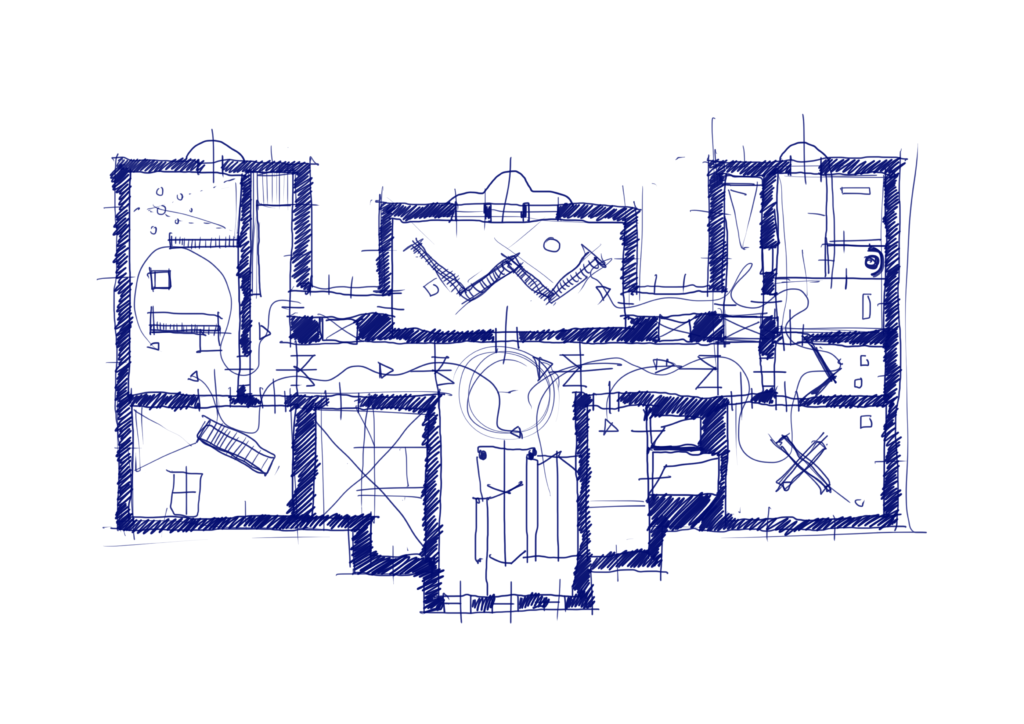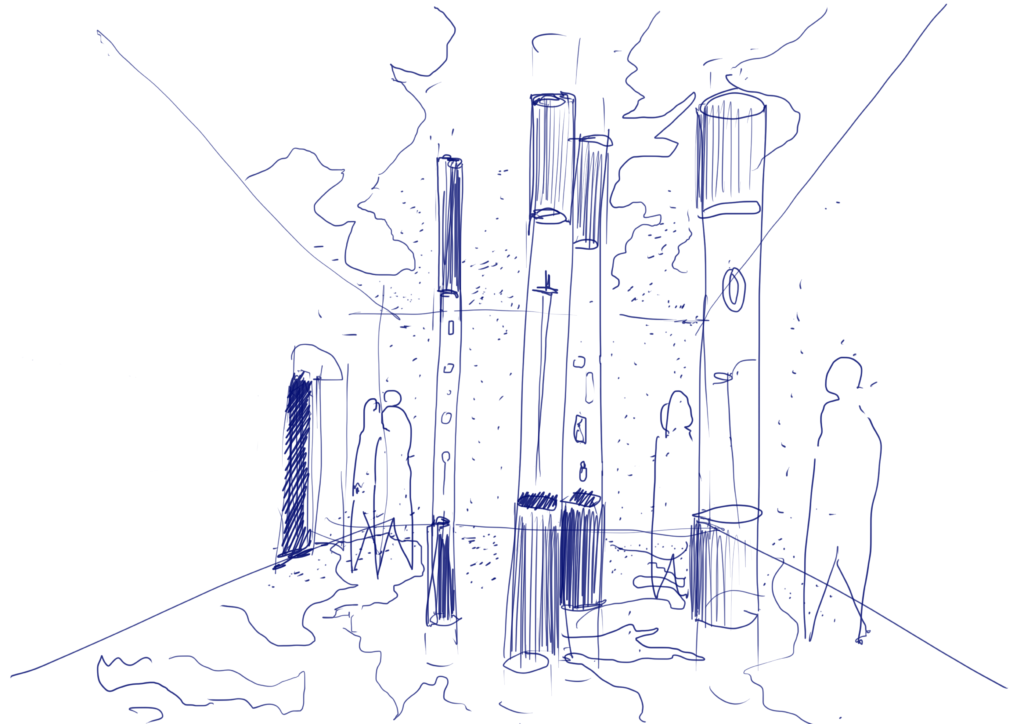
The planned buildings are the flagship, representative elements of an agricultural technology park designed for a site on the outskirts of Volgodonovka, about 40 km southeast of Astana. The total investment area covers 27 hectares, on which a model farm, a solar power plant, and 10 structures are to be built, focusing on the demonstration and further marketing of innovative agricultural technologies. It is therefore of particular importance that the site’s entrance building and the office building housing the administration, besides flawlessly serving day-to-day needs, are also sufficiently representative to receive delegations of potential market and state investors.
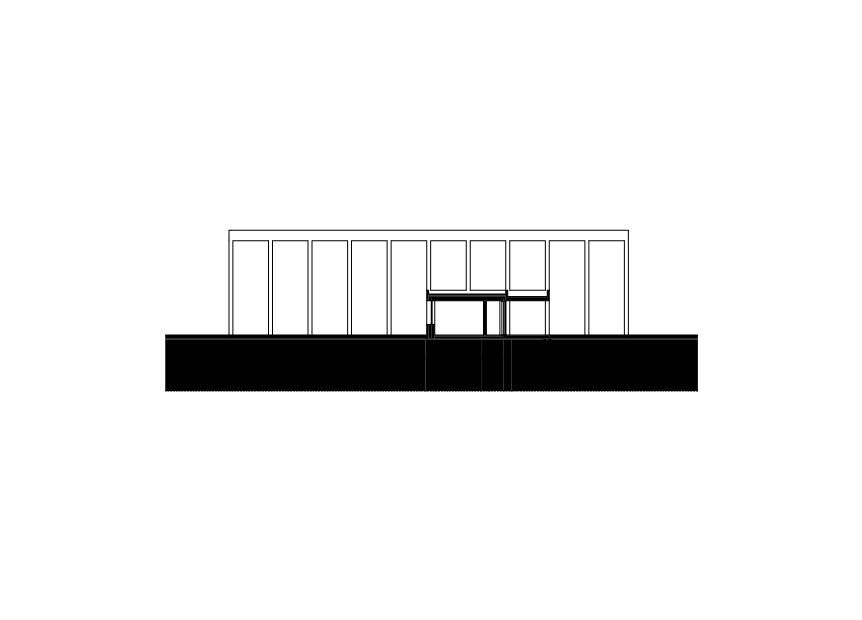
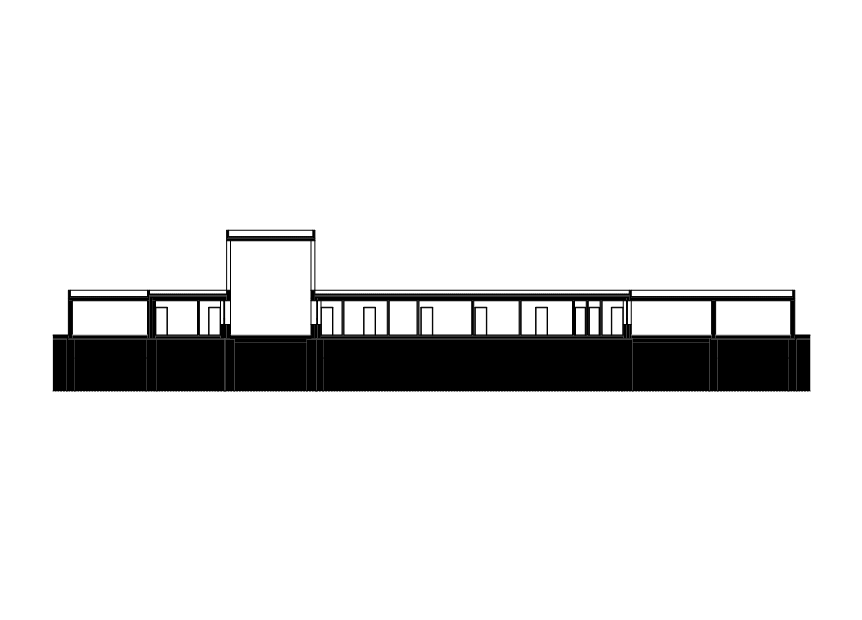
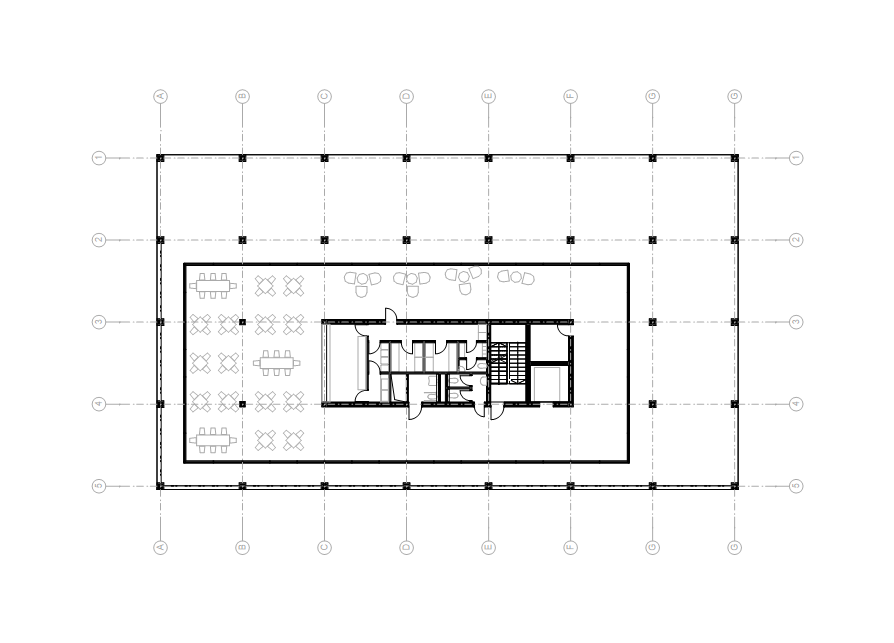
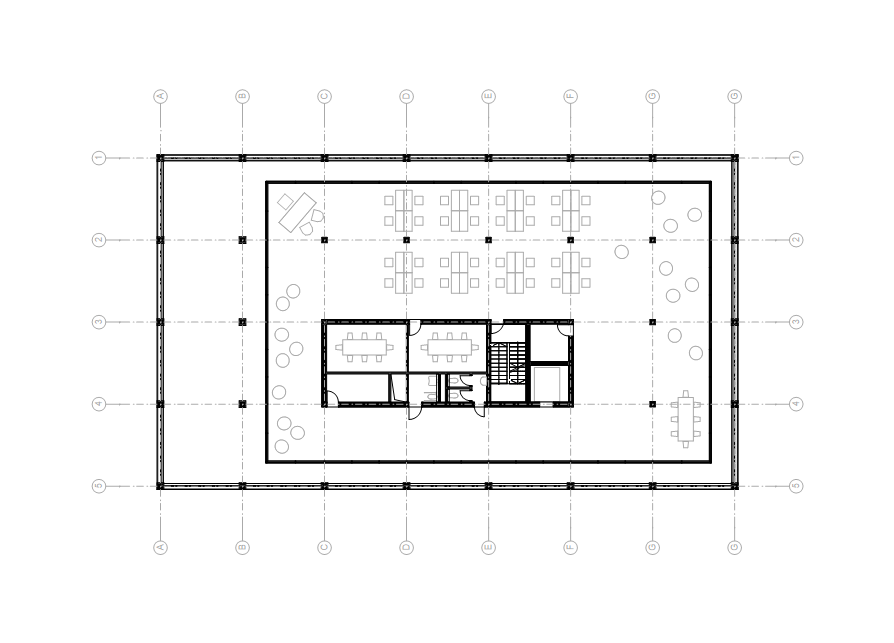
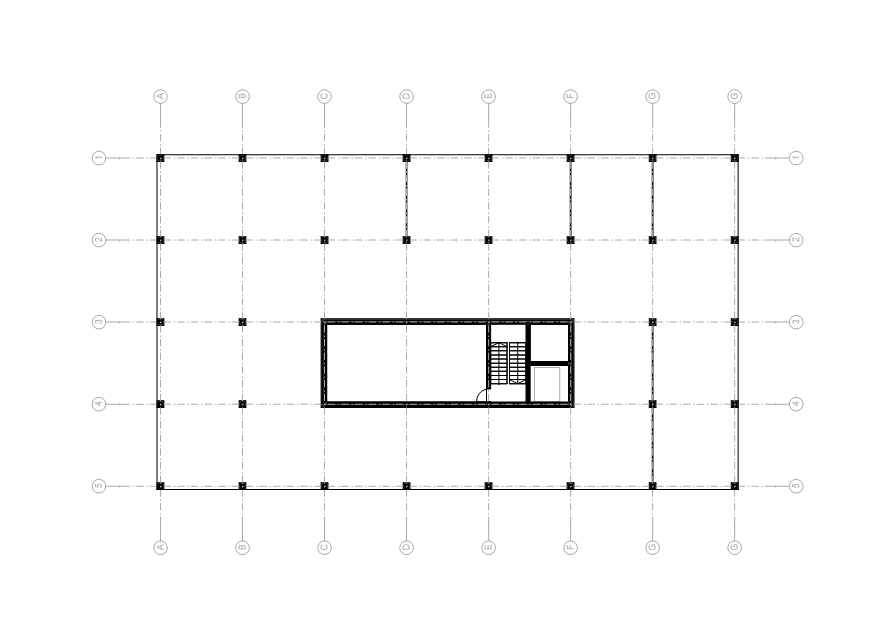
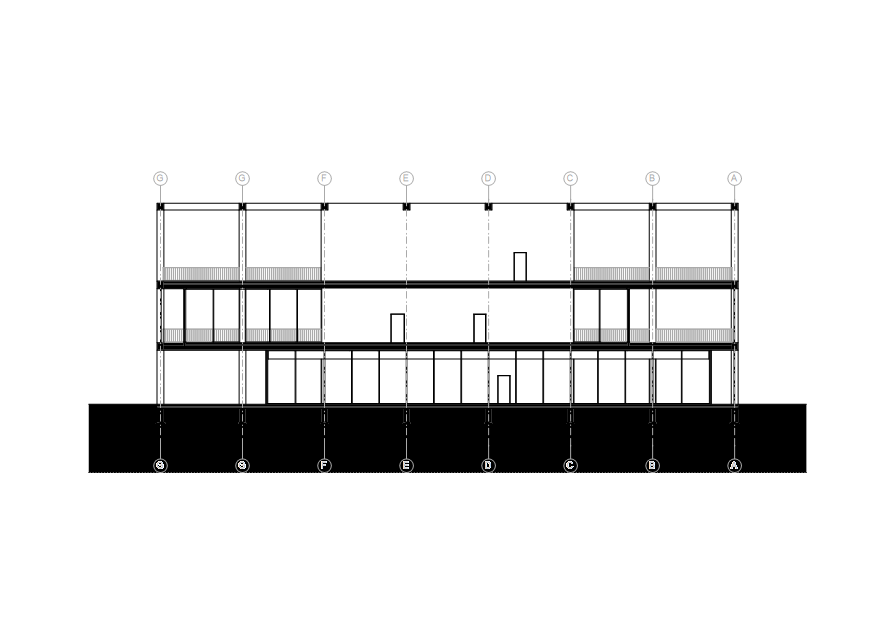
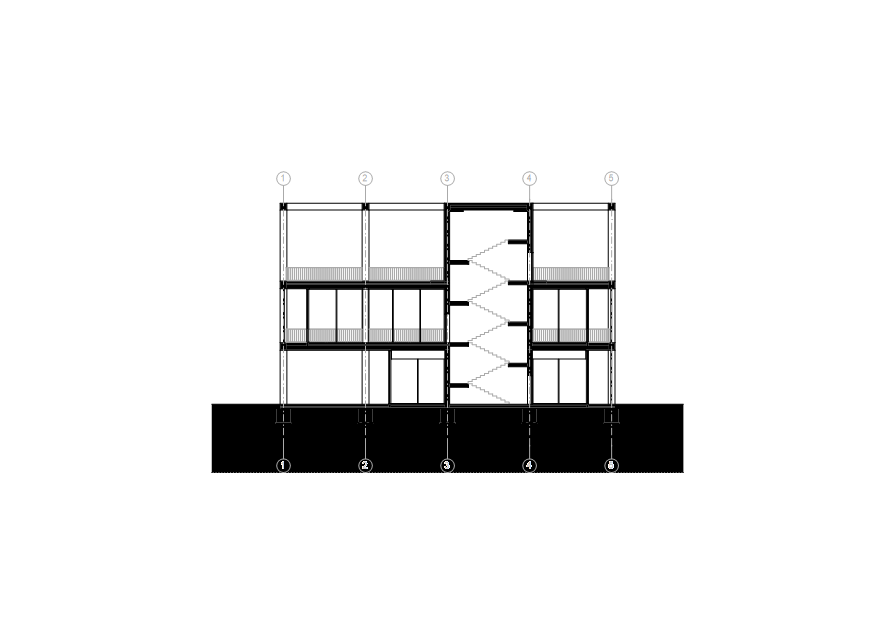
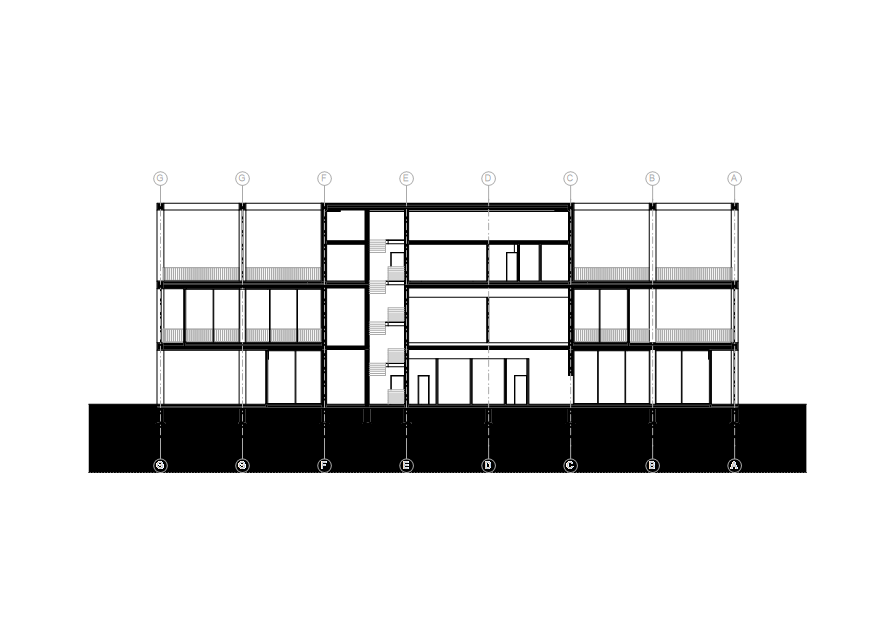
The plot lies outside any inhabited area, in the vastness of the Kazakh landscape, on the bank of the Ishim River. Beyond the floodplain forest, the most significant landscape feature near the plot is a kurgan, likely dating from the first millennium; in this setting, we aimed for simplicity and the certain monumentality that follows from it. It is also important to note that the surrounding environment is quite harsh: the annual temperature range is extreme (a difference of up to 60 degrees is possible), summers bring heat and scorching sun, winters extreme cold, and the wind is nearly constant. For this reason, the buildings are formed by a massive, externally visible reinforced concrete structure. In the case of the office building, this takes the form of a covered-open frame that protects the inner building core all around; in the case of the entrance pavilion, it is a fortress-like wall closed toward the outside world, broken only by the gate’s huge opening sized for trucks, while toward the inner world the entrance pavilion also opens up, turning into an arcaded, open corridor.
/ Site plan

/ Central building



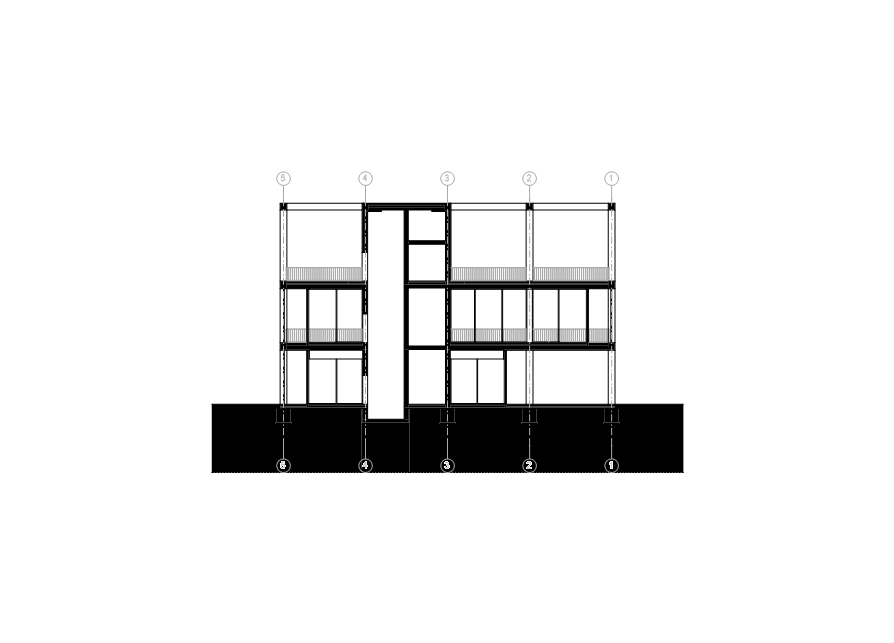


/ 02 Entrance building