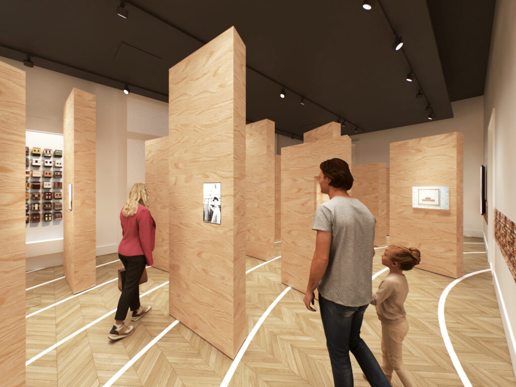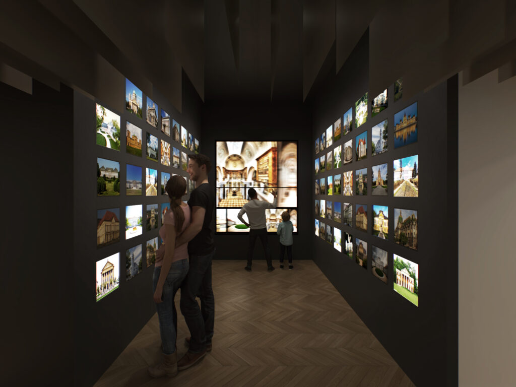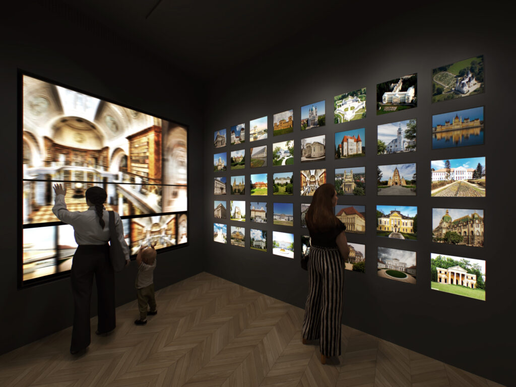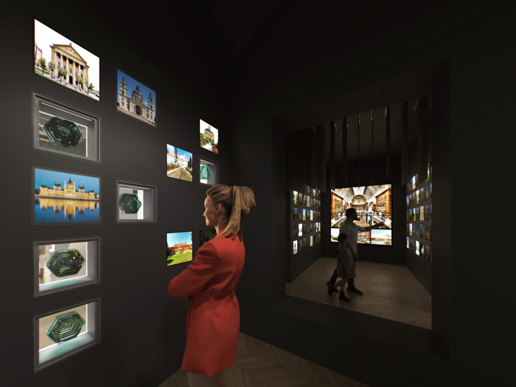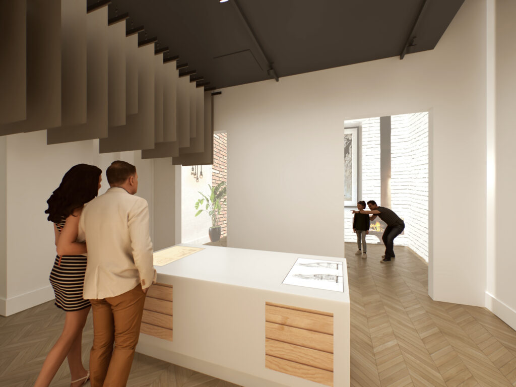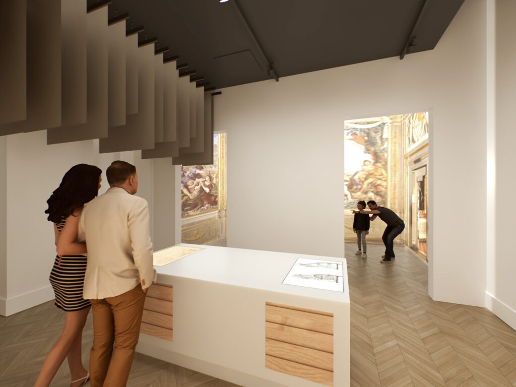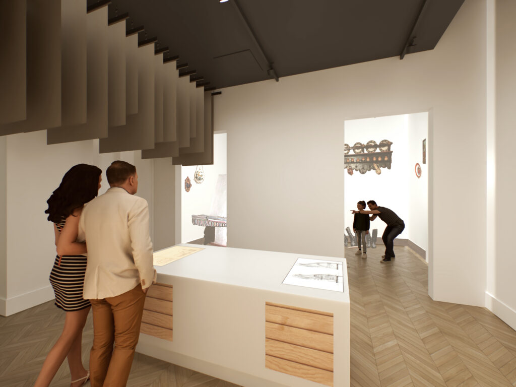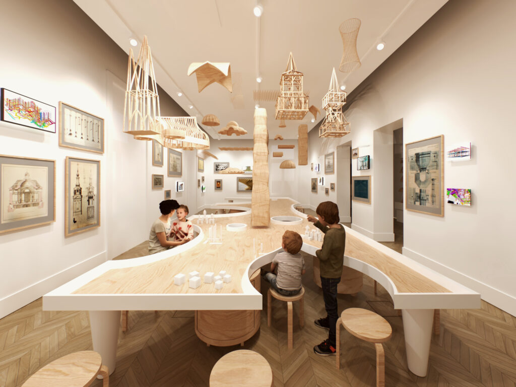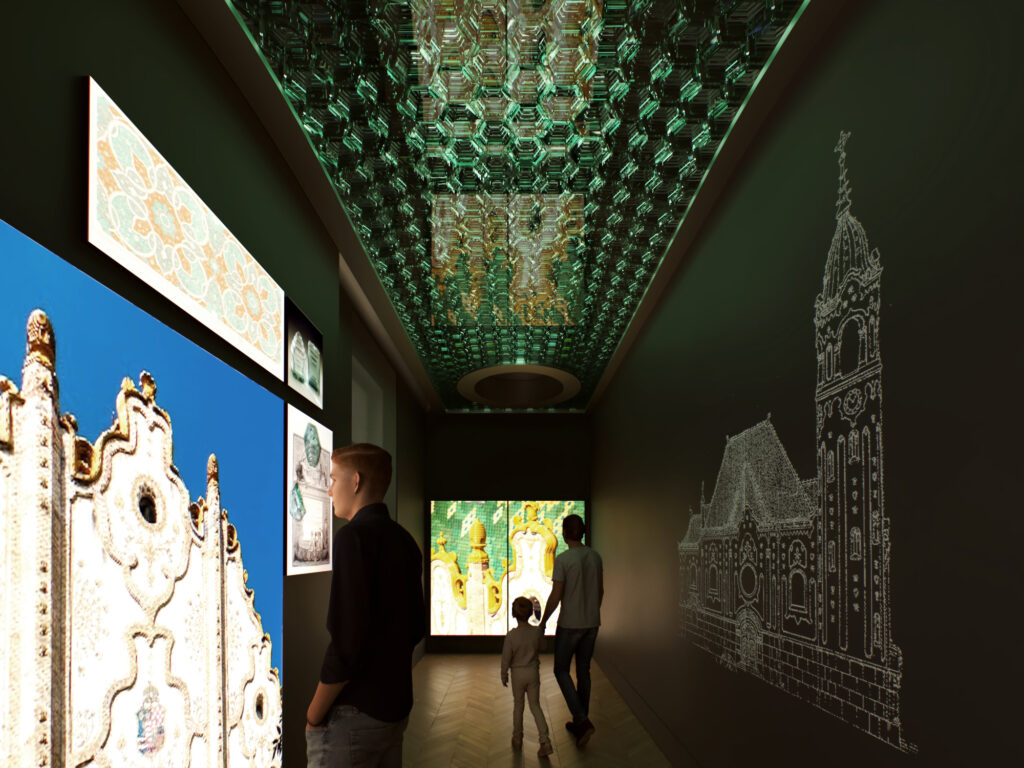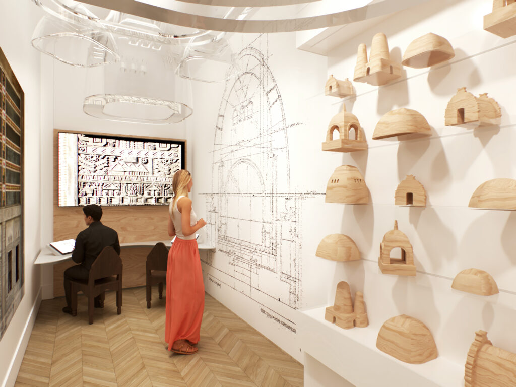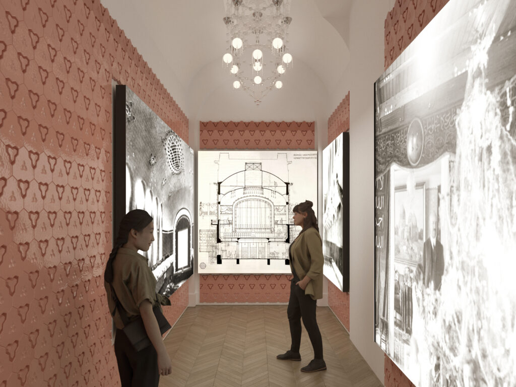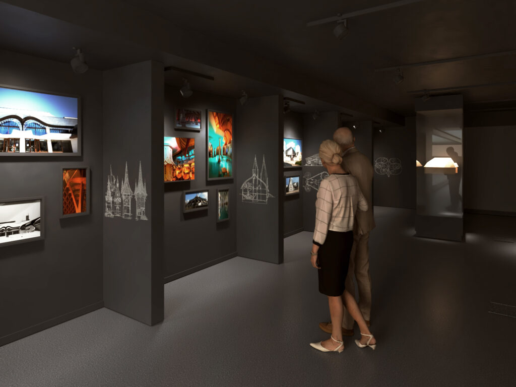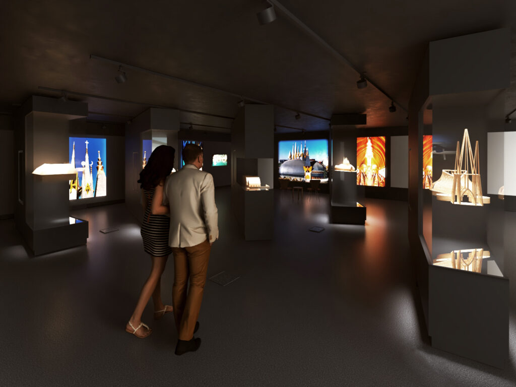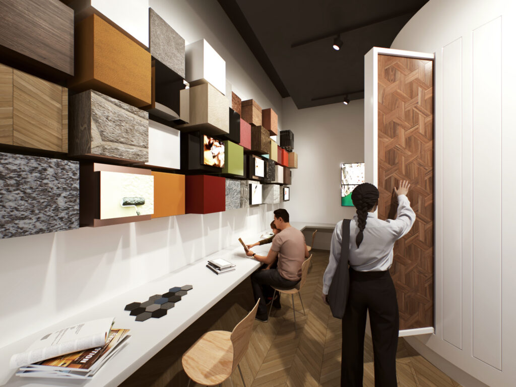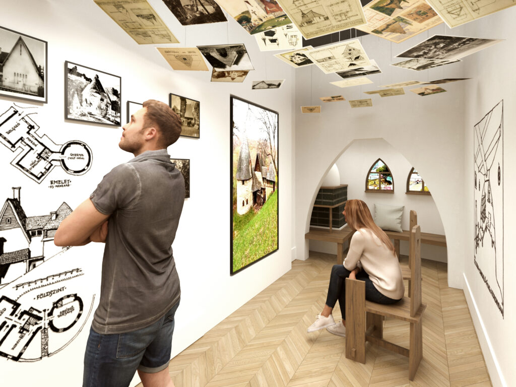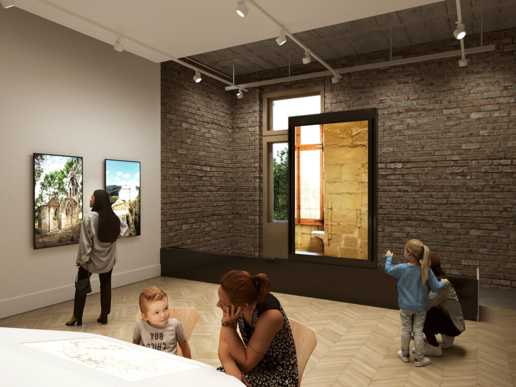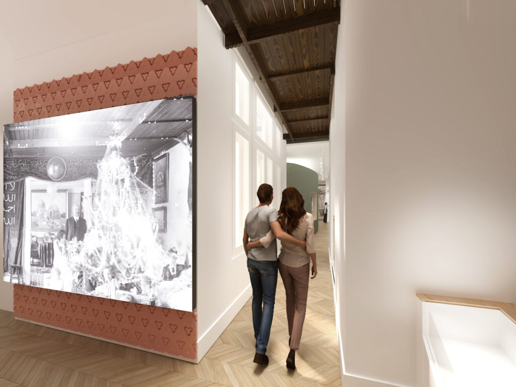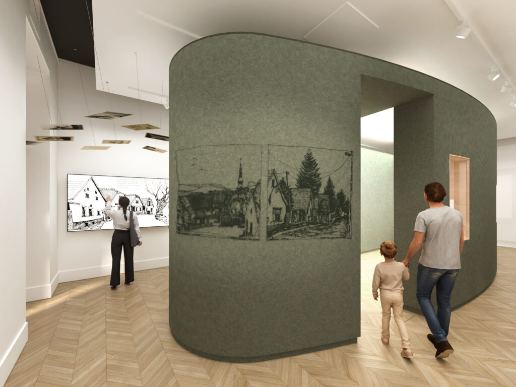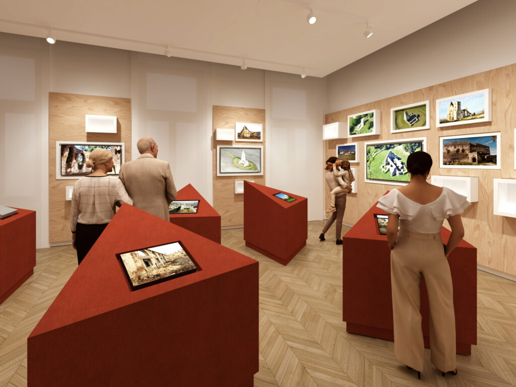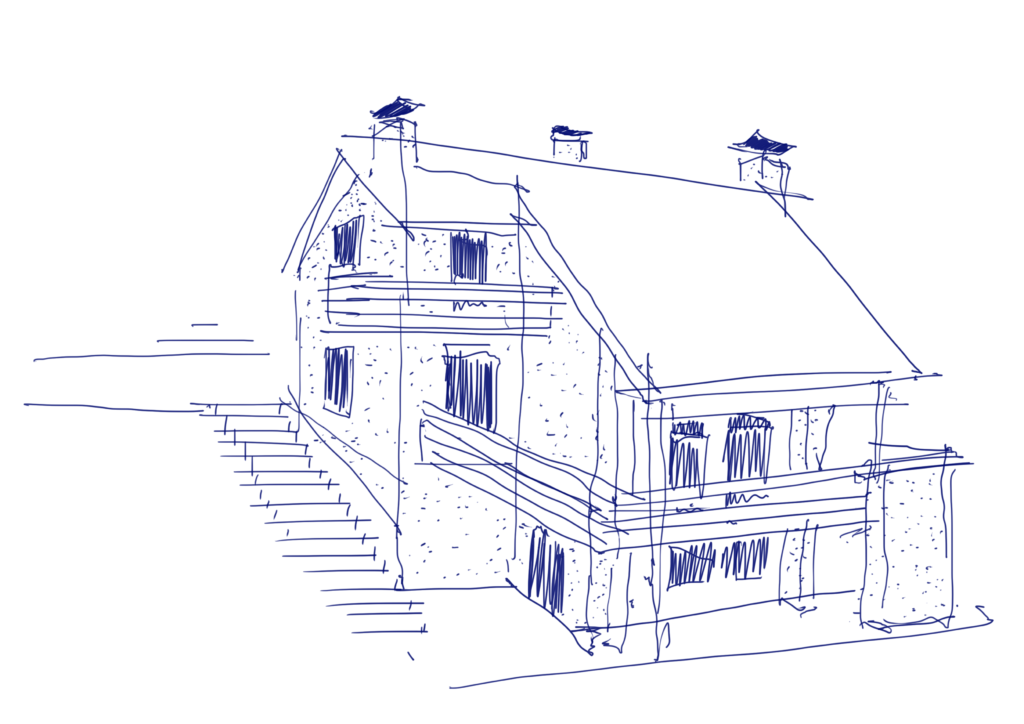
The design competition for the new home of the Hungarian Museum of Architecture and Center was won by BIVAK Studio in 2023. Following this, as part of the team preparing the concept, permit, and construction design plans, our office was responsible for creating the exhibition and installation designs for the new permanent and temporary exhibition spaces developed within the building complex, with the collaboration of numerous professional partners (both museum and architectural).
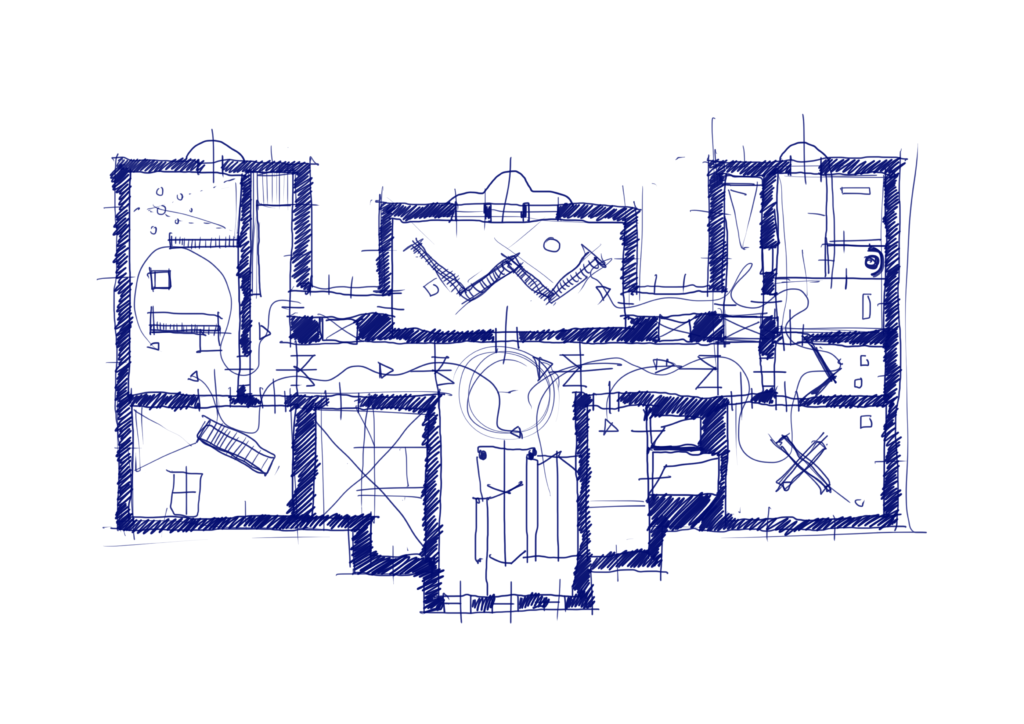
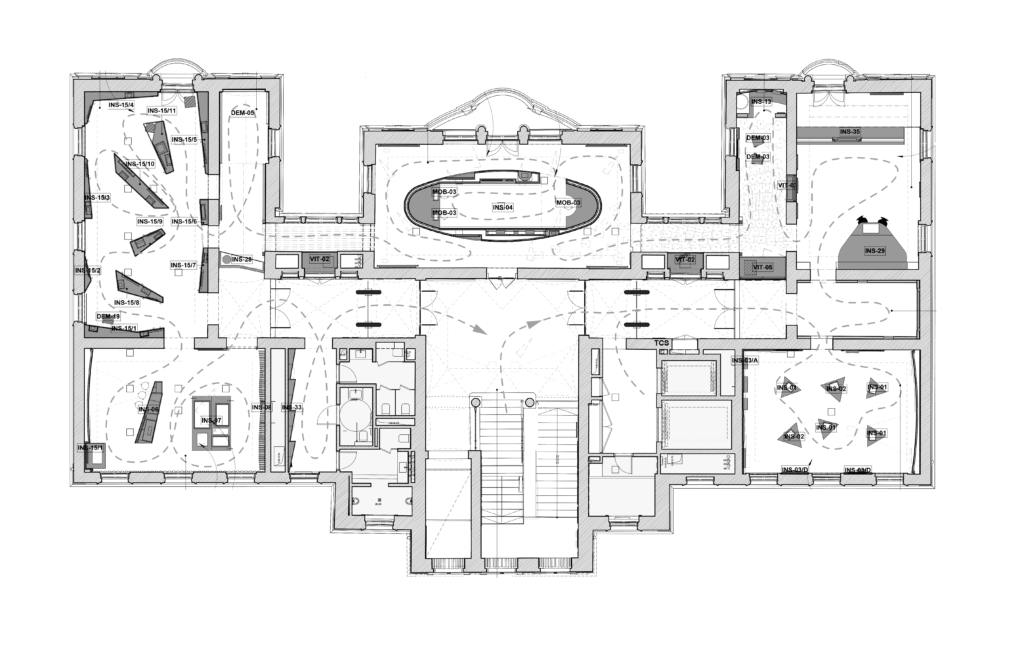
The building housing the permanent exhibition once functioned as a sanatorium, so the character of the available spaces, their scale, and the spatial relationships that could be established between them strongly determined the degrees of freedom in the exhibition design, as well as our own design possibilities. In the renovated and partly reconstructed Herczel building, we had to find the appropriate placement and conditions for the exhibition content within small- and medium-sized rooms with lower ceiling heights, which, due to the traditional façades, are equipped with several large windows. The relationship between the spaces is also quite distinctive, making it a challenge to design a linear visitor route that strings the rooms together in sequence. The exhibition spaces, located on two levels, can be toured starting from and returning to a central lobby, which we had to take into special consideration when developing the exhibition content and its associated dramaturgy. Due to the spatial conditions and the nature of the exhibition, we made the conceptual decision to present the new permanent exhibition of the MÉKM not in a linear fashion along a historical timeline, but rather organized into groups according to main and sub-themes, arranged into “content clusters.”
/ Floor plan

/ Visualizations