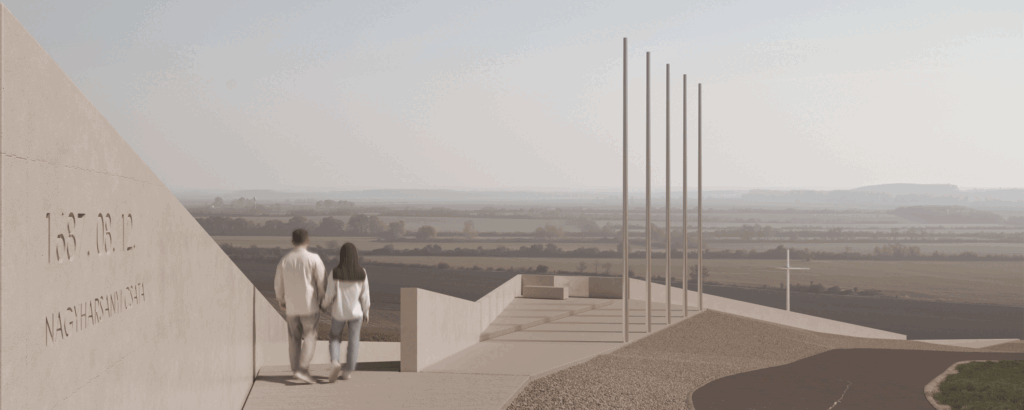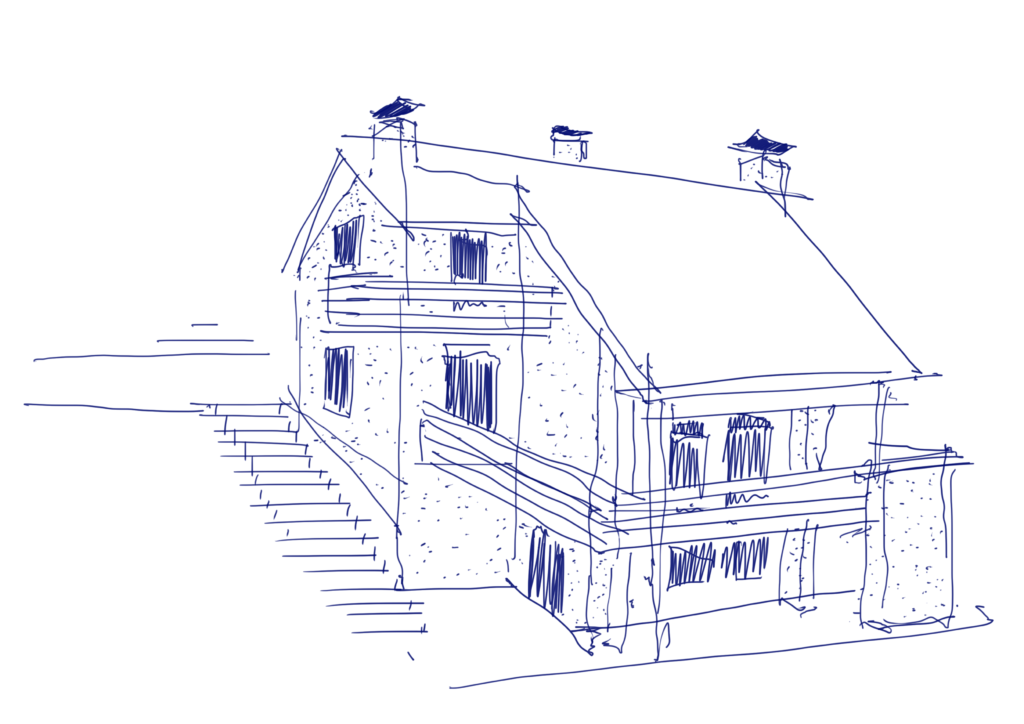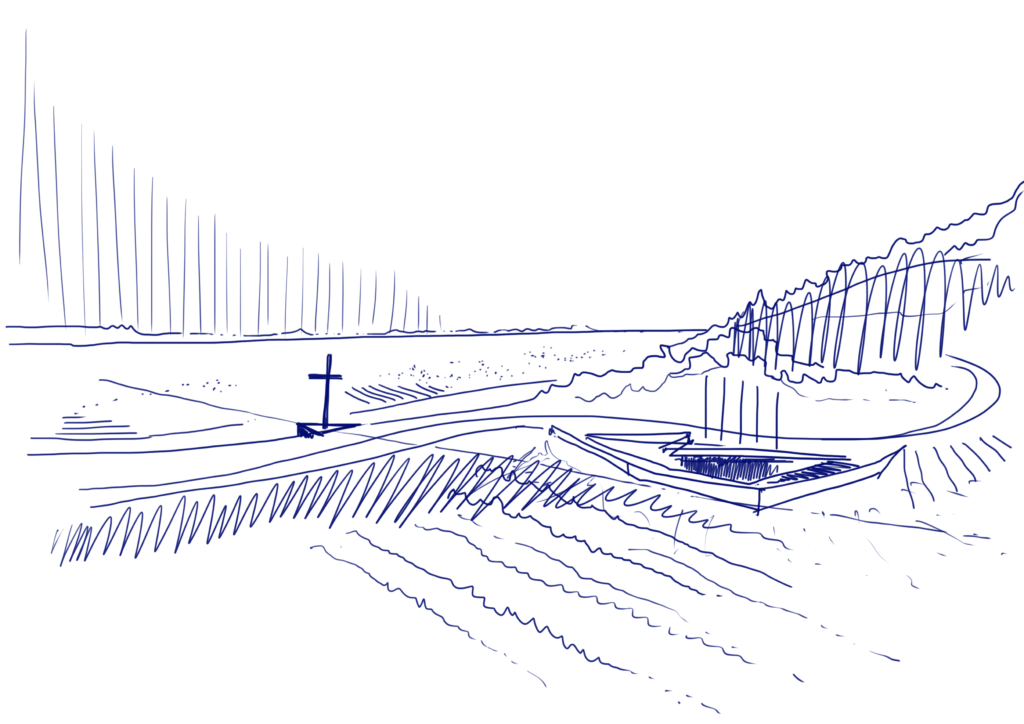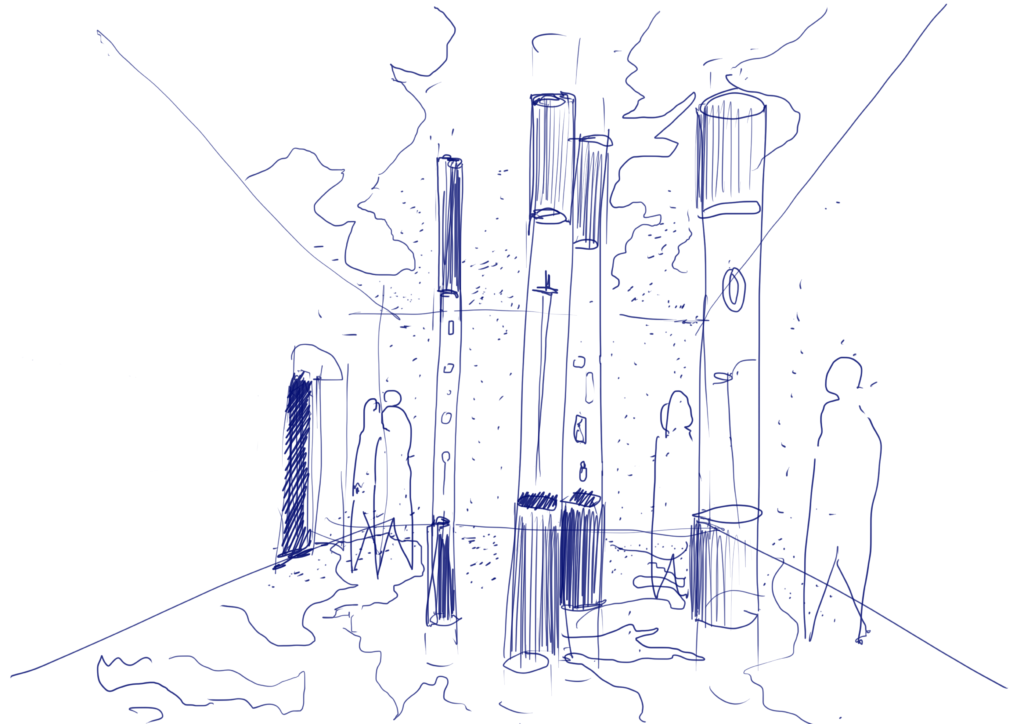
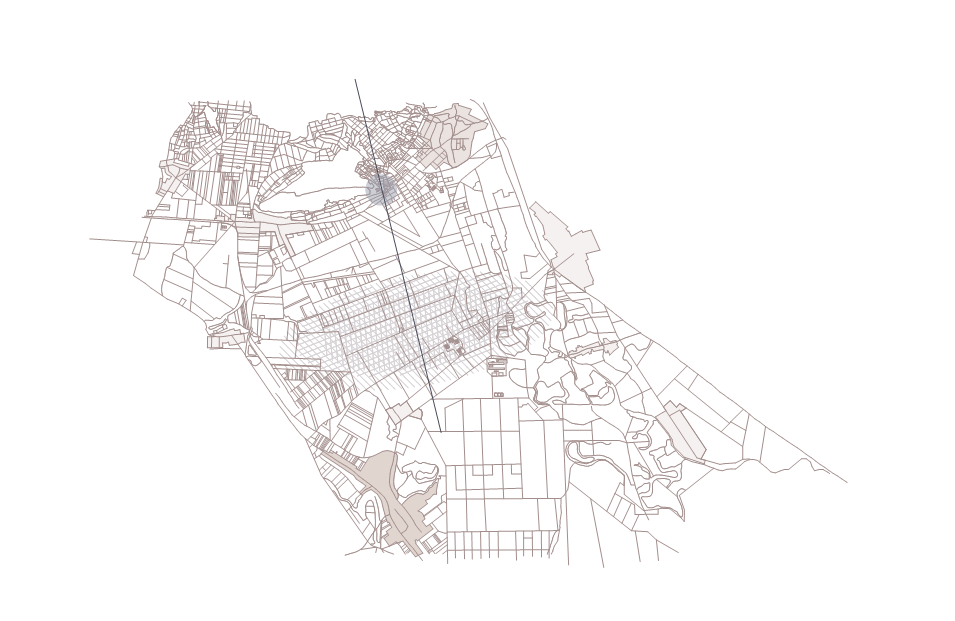
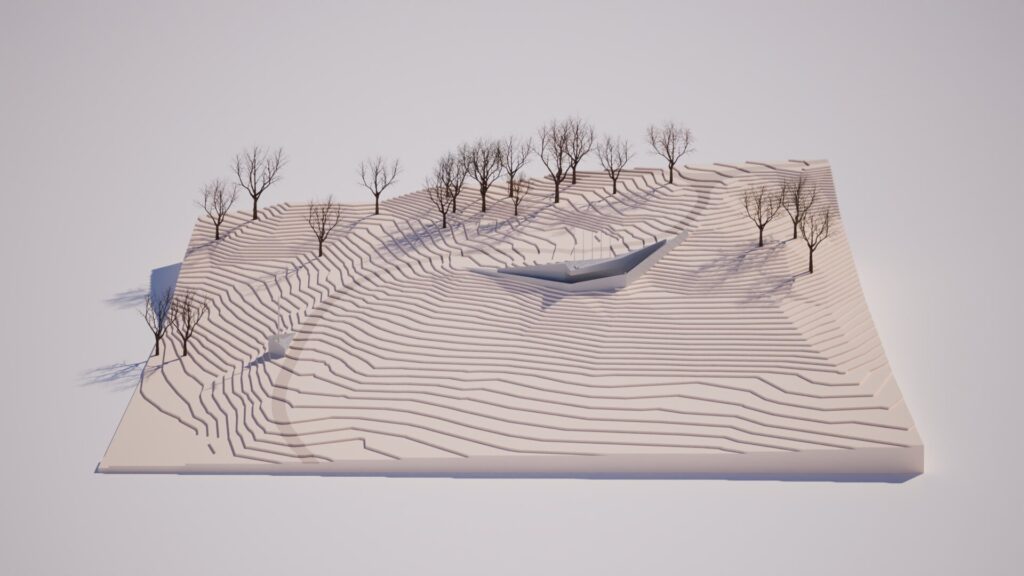
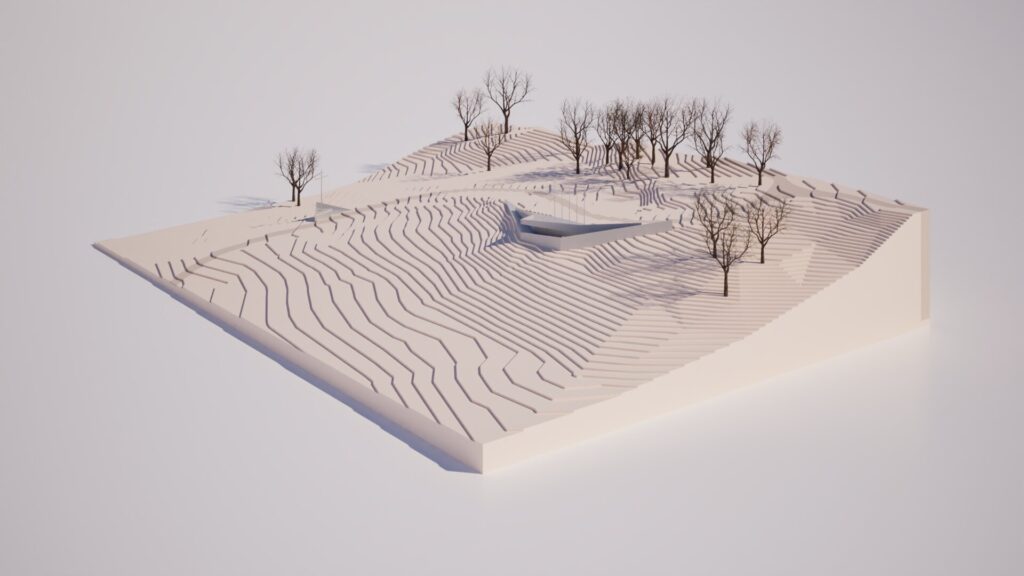
The design rests on three fundamental principles, to which all subsequent decisions were subordinated. The first of these is the extension of the memorial site’s perceived space into the landscape where the battle took place, so that we could perceive — and convey — the true scale of the battle. The second is that the memorial site realized within the design area should be able to accommodate many different, individual forms of remembrance, making possible both the experience of gazing out over the landscape and that of intimate, inward-turning reflection. The third is that the designed object or structure should avoid conventional, building-like forms and should not evoke a character akin to the wine-press houses dotting the hillside; instead, we sought a formal and material connection with the terrain, the topography, the raw rock face of the former quarry, and the works in the sculpture park.
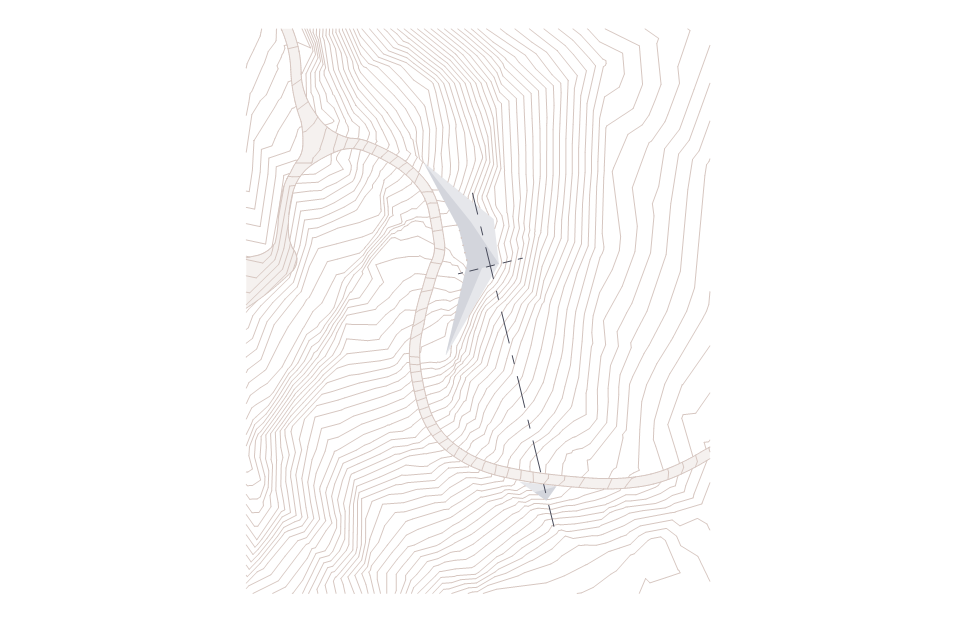
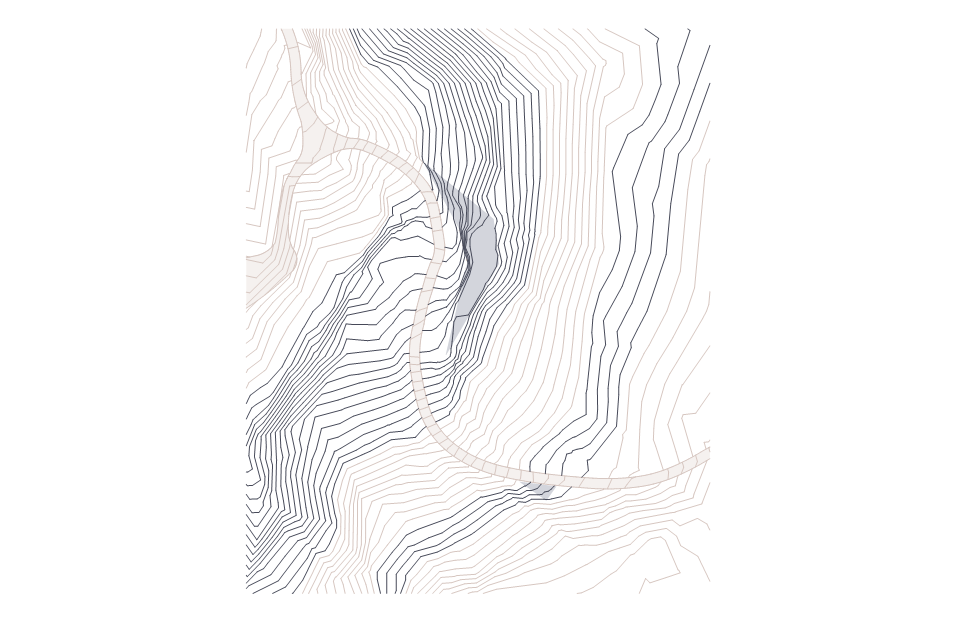

The result is a raw, fractured-plane monolith that behaves like a retaining wall or rock face — sculptural in nature, growing out of and merging with the terrain — which serves as the backdrop and pedestal for the elements carrying the emotional and spiritual content of the memorial site (the cross, the sculptures, and the information-bearing surfaces of the memorial wall).
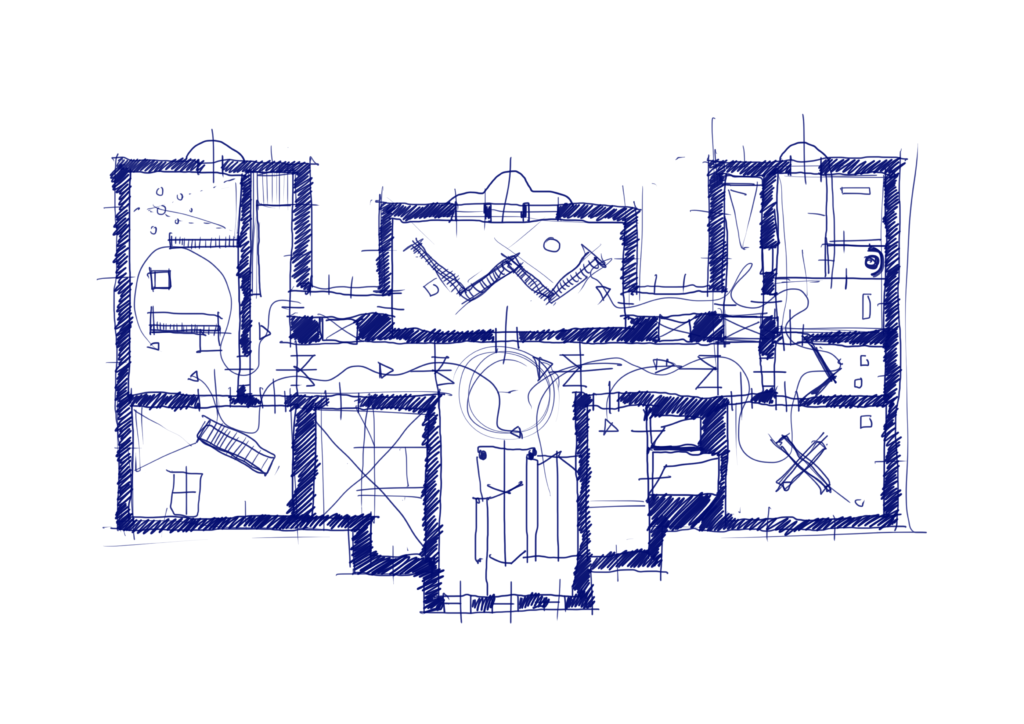
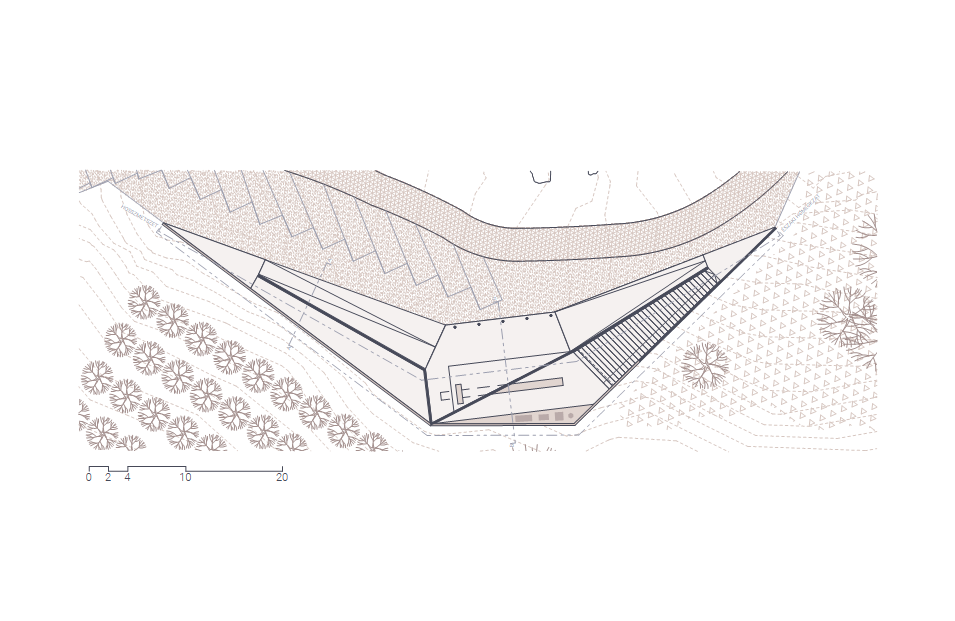
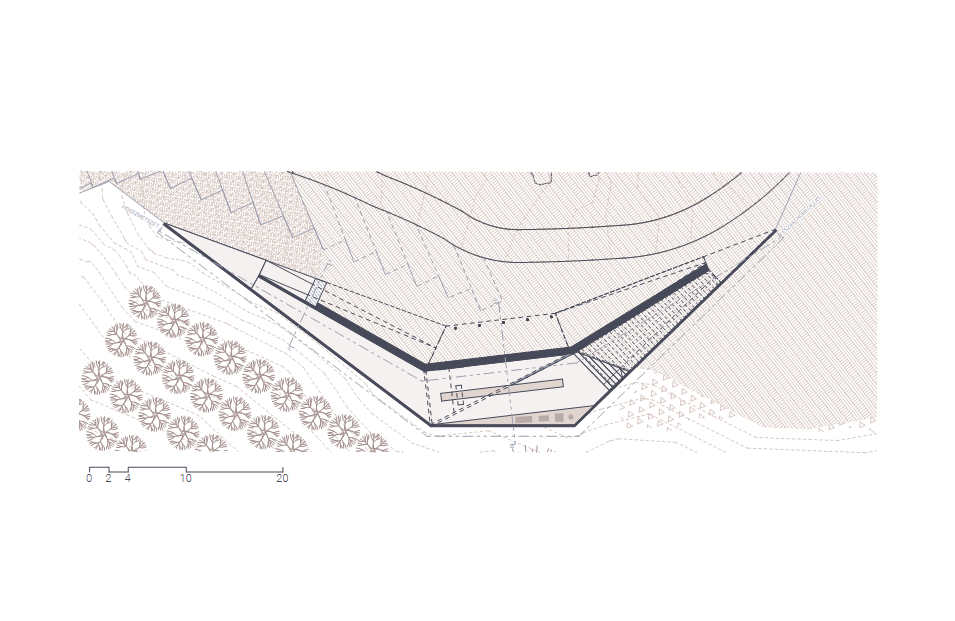
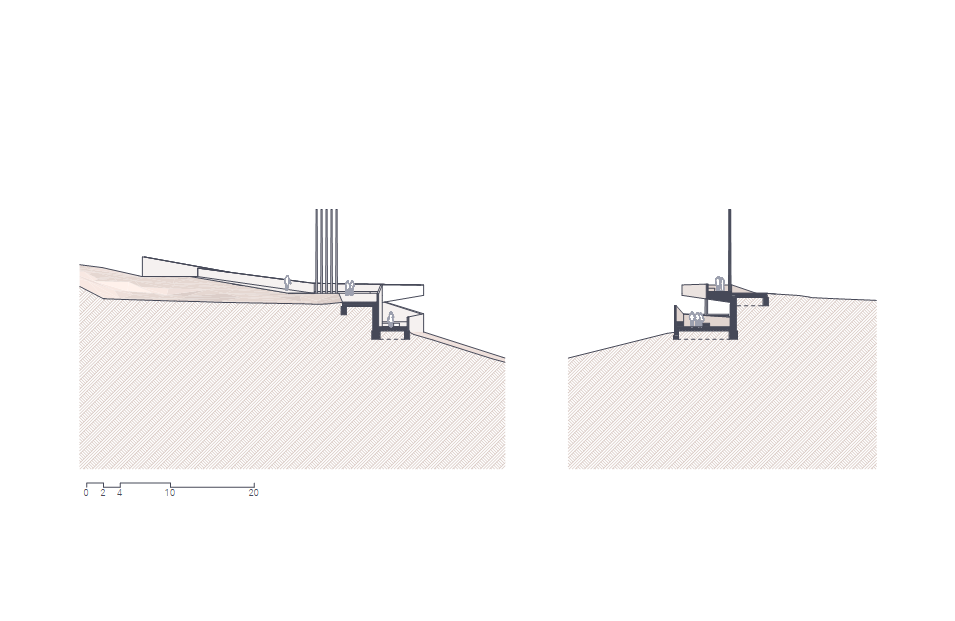
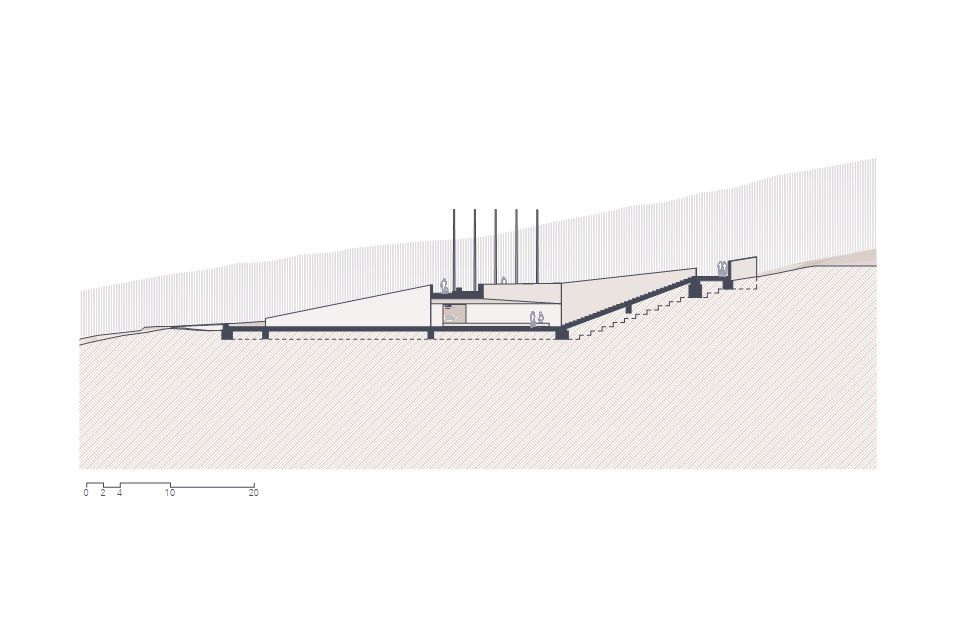
Site Plan / Floor Plan / Section / Elevation

/ Model

/ Rendering