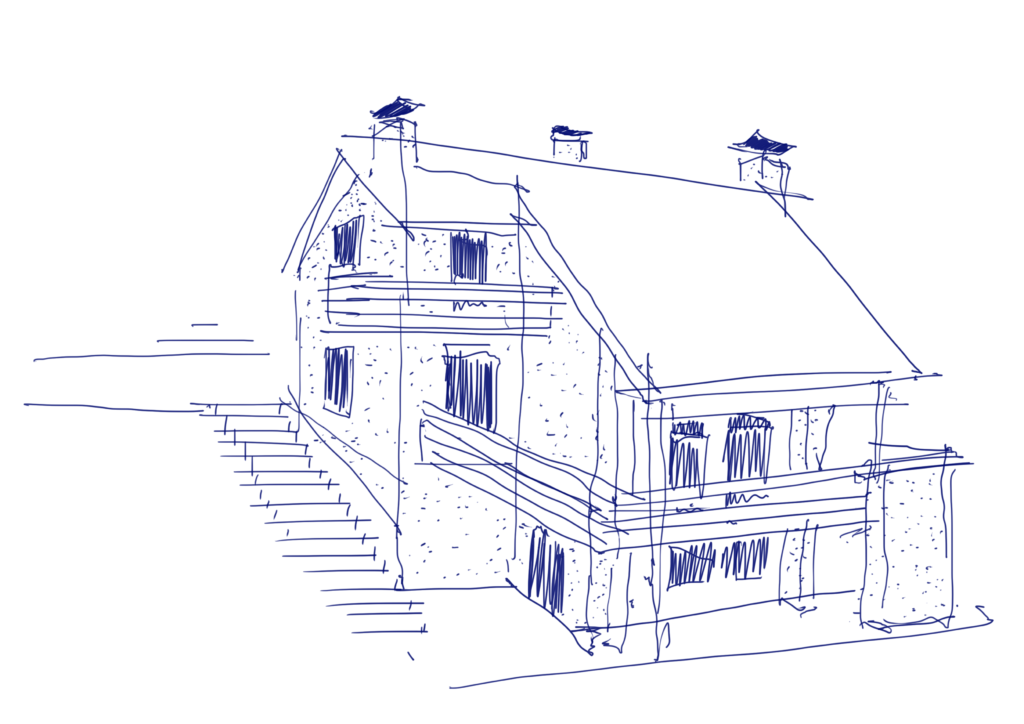
In 1965, Hilda Gobbi, one of the greatest and most renowned Hungarian actresses of the 20th century, built her villa — known today as the Patkó Villa — on what was then the still largely uninhabited Szent György plain in Visegrád. The house was designed by Pál Havassy, an Ybl Prize–winning architect and chief architect of the National Inspectorate of Historic Monuments, and built by György Szkiriszt of Visegrád, a master builder recognized as coming from a long line of craftsmen in the Danube Bend area. The house is a simple, single-story building, partly with a cellar (which, due to the terrain, can be understood as a kind of lower ground floor or basement level) and partly with an upper floor. Its walls are a mixed masonry of brick and volcanic stone (basalt and andesite) sourced from a nearby quarry. A special value of the building lies in the fact that, built at the same time the former National Theatre at Blaha Lujza Square was being demolished, materials from that theatre were used in its construction. During the survey and research preceding the design work, we determined that the material of certain interior and some exterior openings, one of the doors leading onto the entrance terrace, the timber of the roof structure and the gallery, and certain decorative elements undoubtedly originate, in part or in whole, from the former Theatre.
Although the building is not under monument protection, it nevertheless possesses immeasurable cultural and material value in its own right, and preserving and presenting that value was our primary — and in effect our only — task during the renovation. It was also essential to ensure that the house was not “over-cleaned.” The furnishings, from the furniture to the smaller accessories, remain to this day largely imprints of Gobbi’s passion for collecting and her distinctive inner world, which represented the house’s essence in a non-material sense. The only significant intervention was the replacement of the exterior timber structures and balconies, which were already hazardous at the start of the renovation. Here we aimed to restore the house’s original Havassy-designed state (not literally a restoration in this case, since the terrace and balconies had already been built in 1965 not according to the plans, which significantly detracted from the building’s intended appearance).
/ The building’s original design drawing, 1965 (Source: MNL_PML_XXIII_882_d_1223_1972)
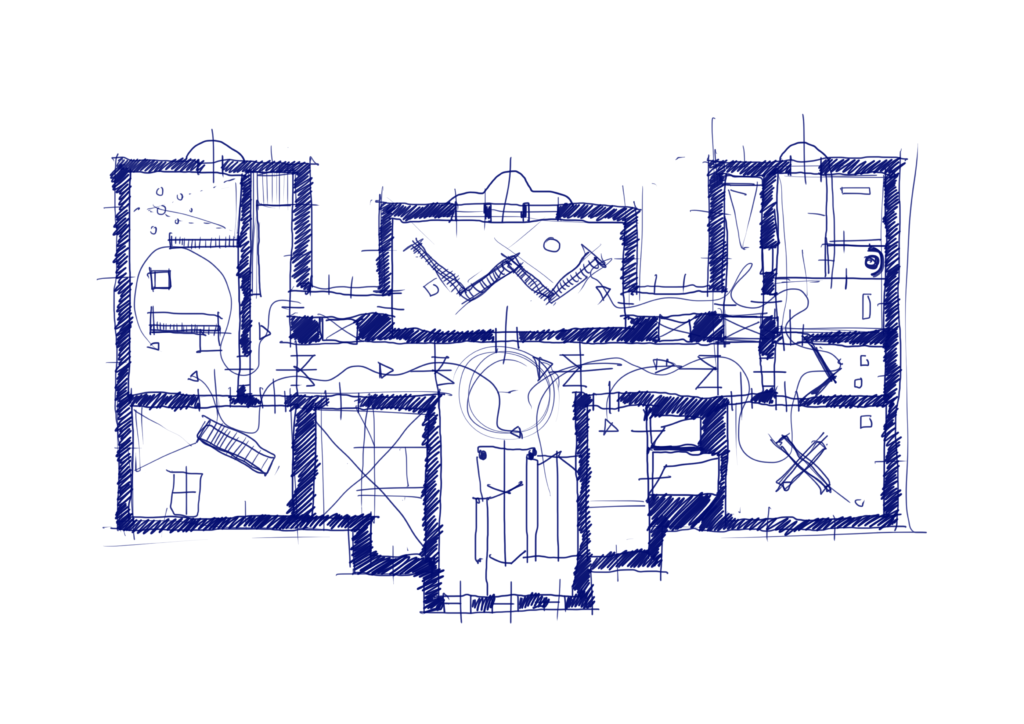
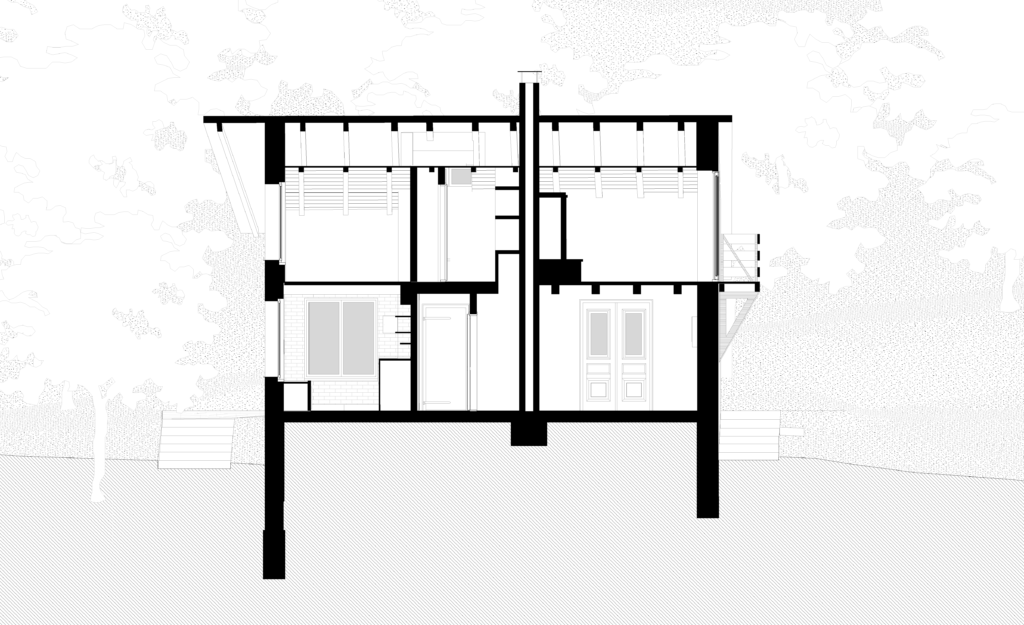
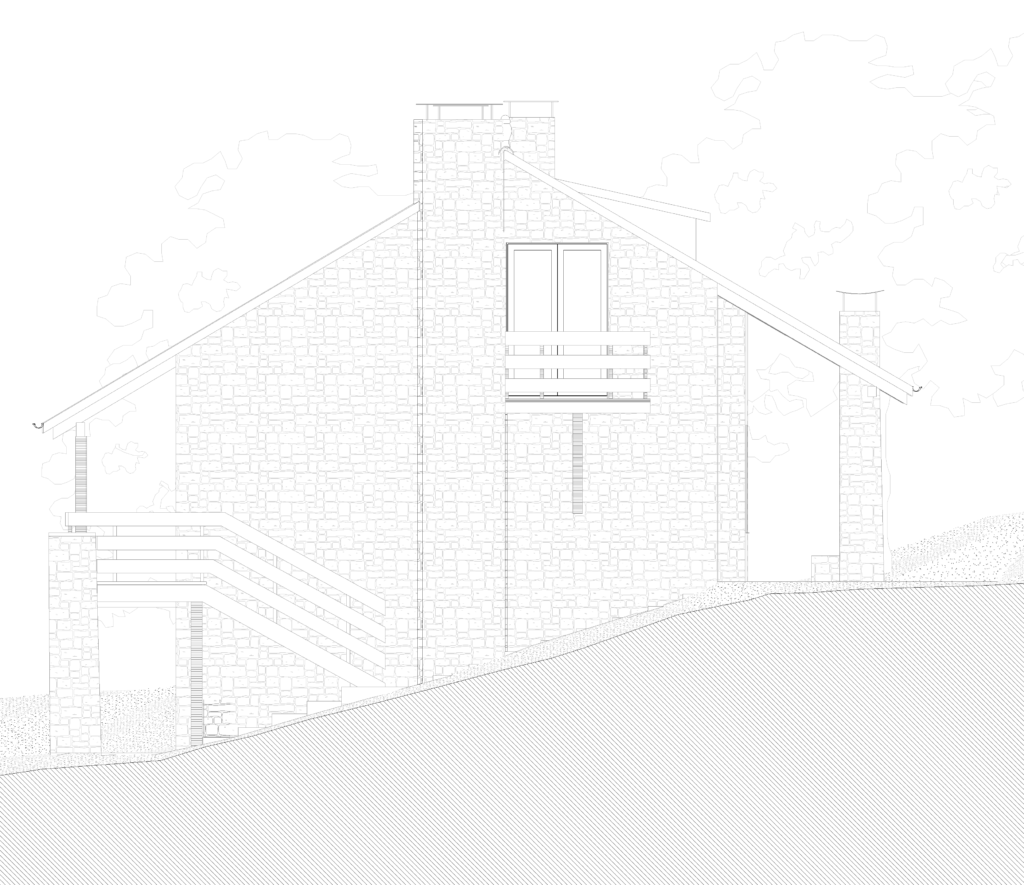
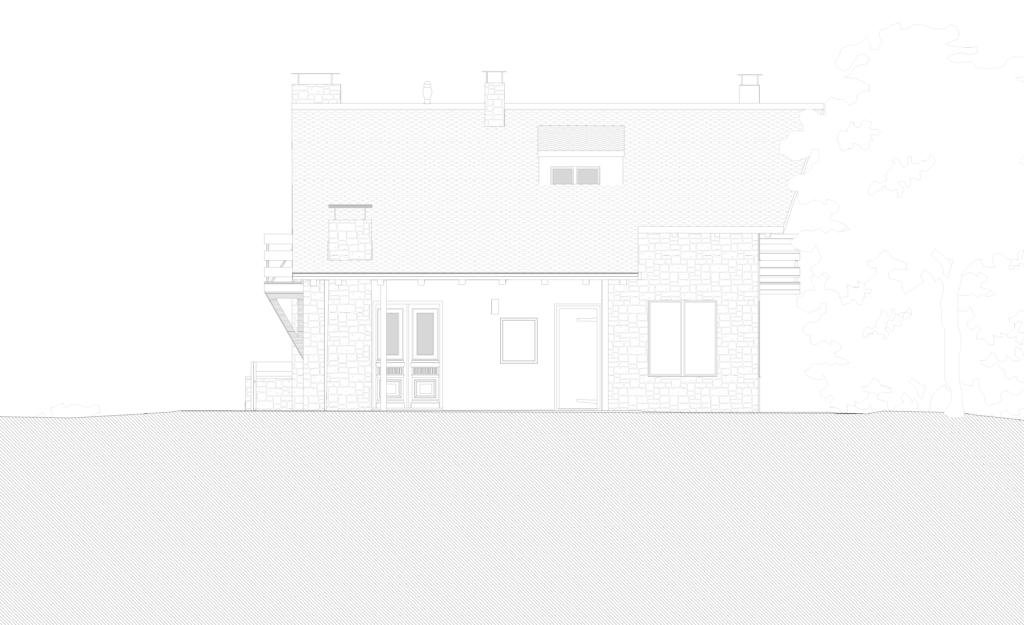
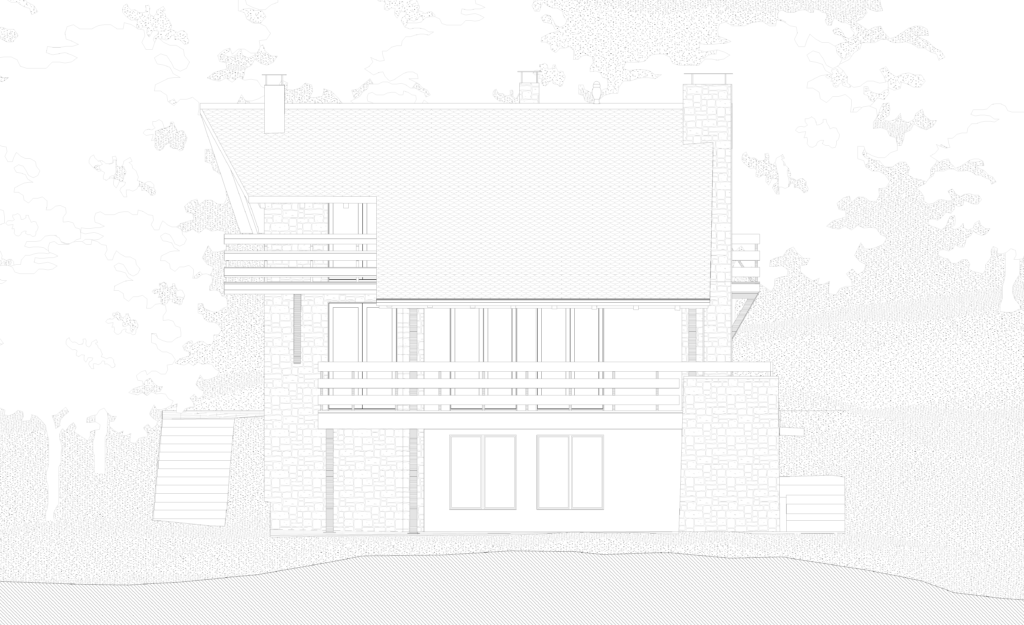
/ Floor plan / Section / Elevation
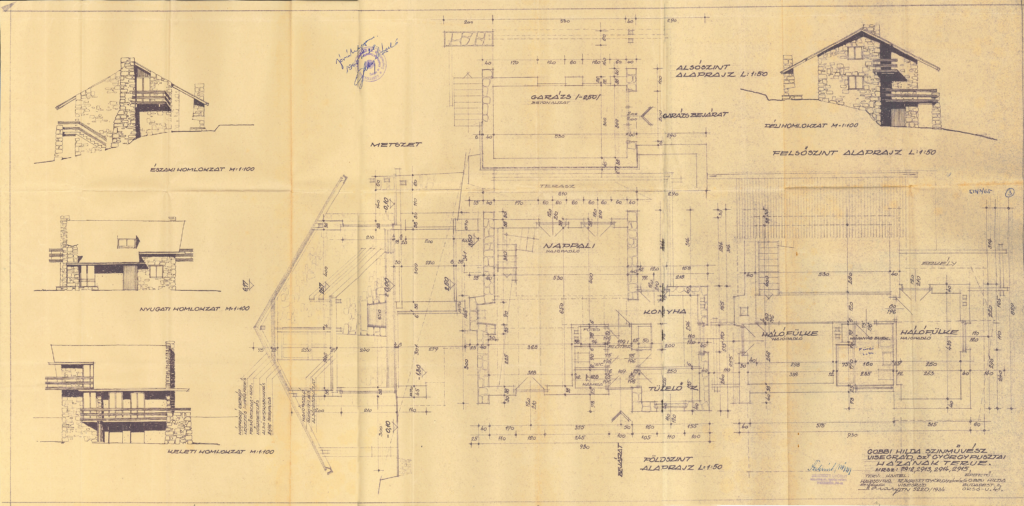
/ The building’s plans
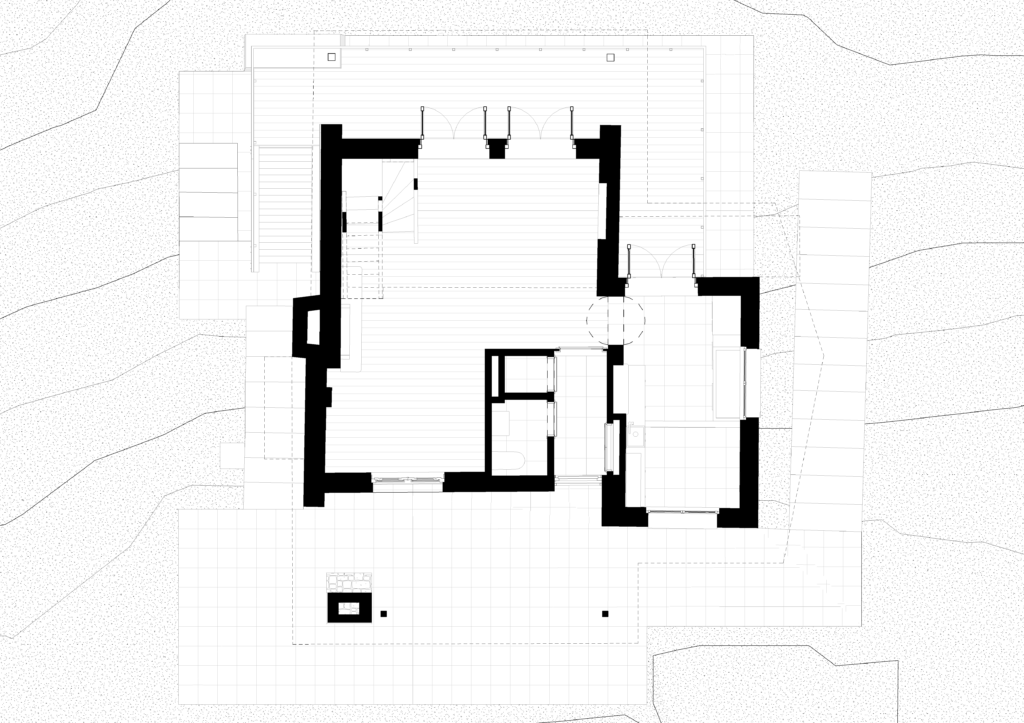
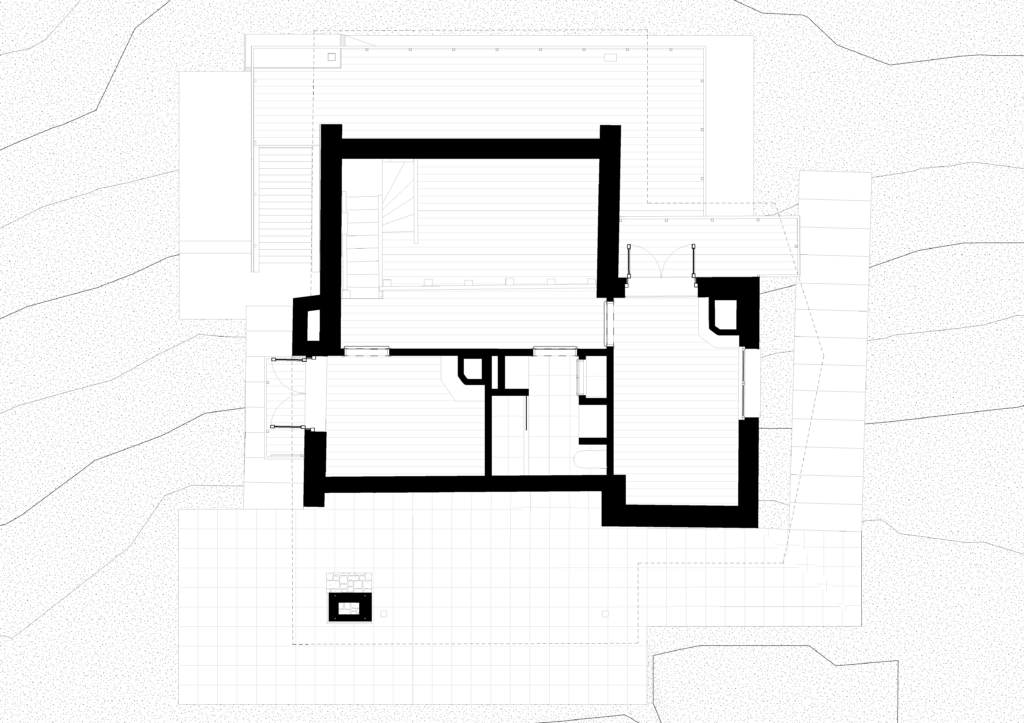
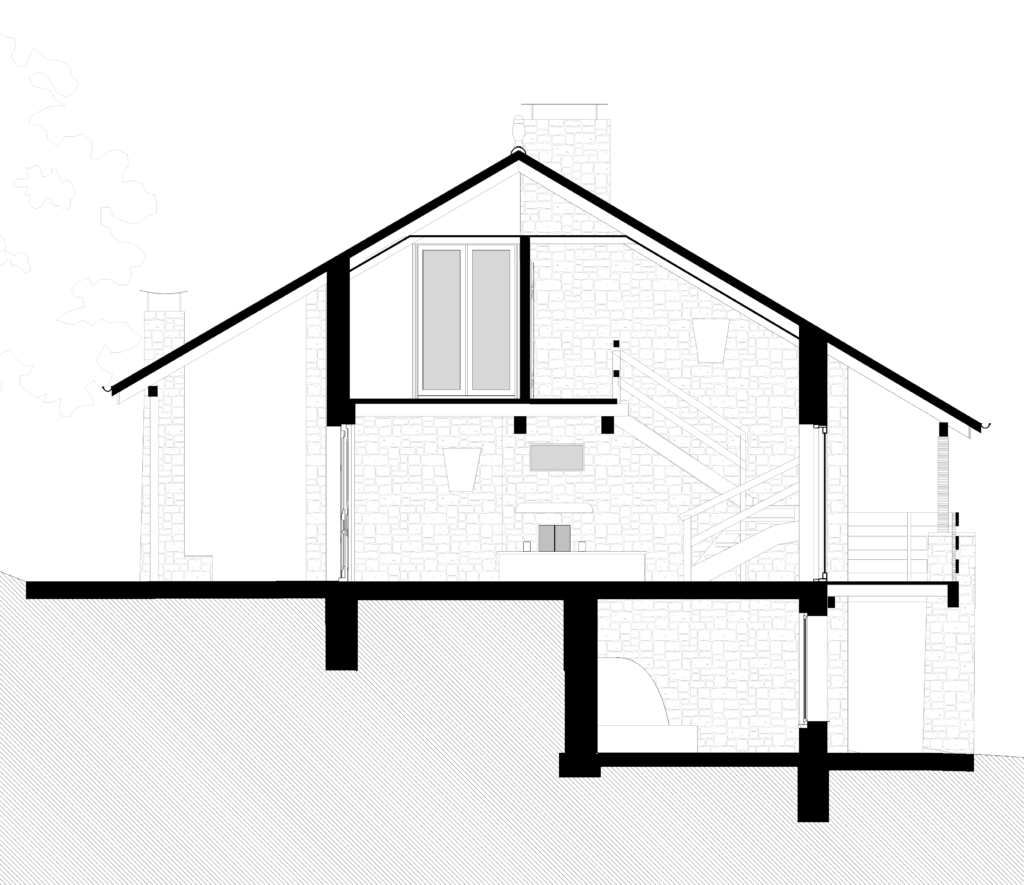

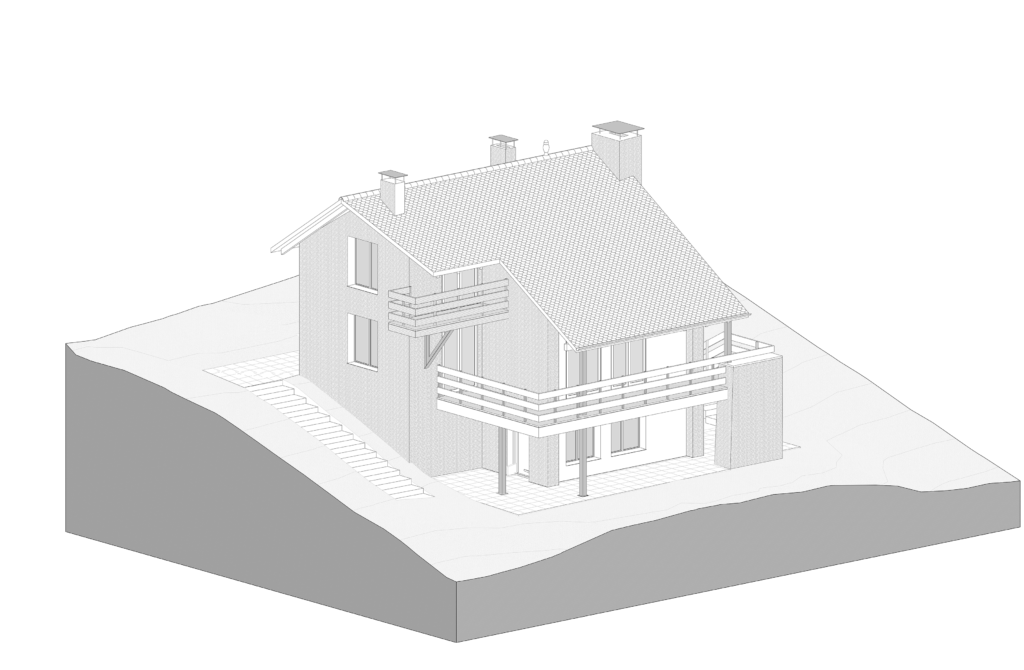
/ Axonometry


/ Point Cloud