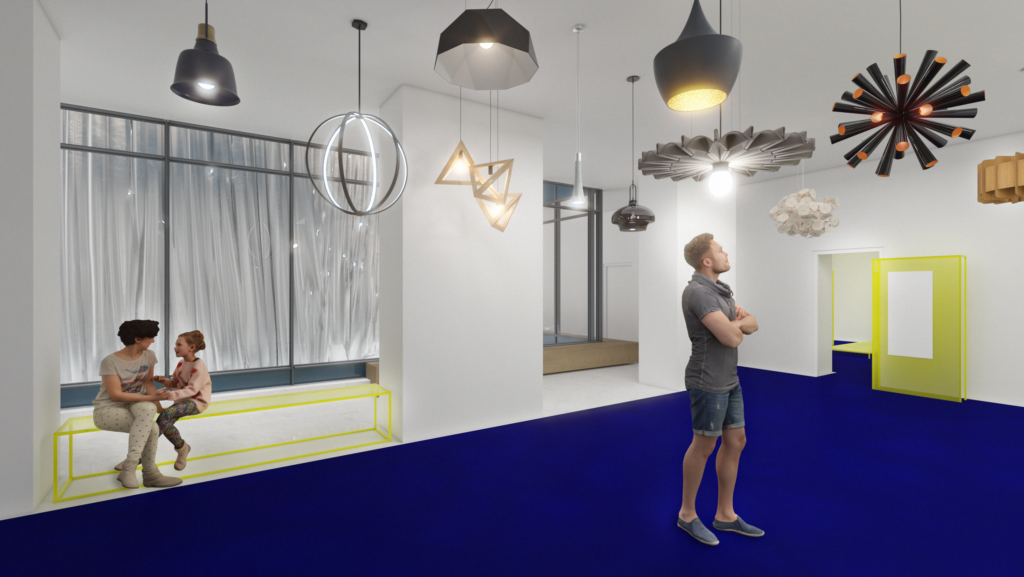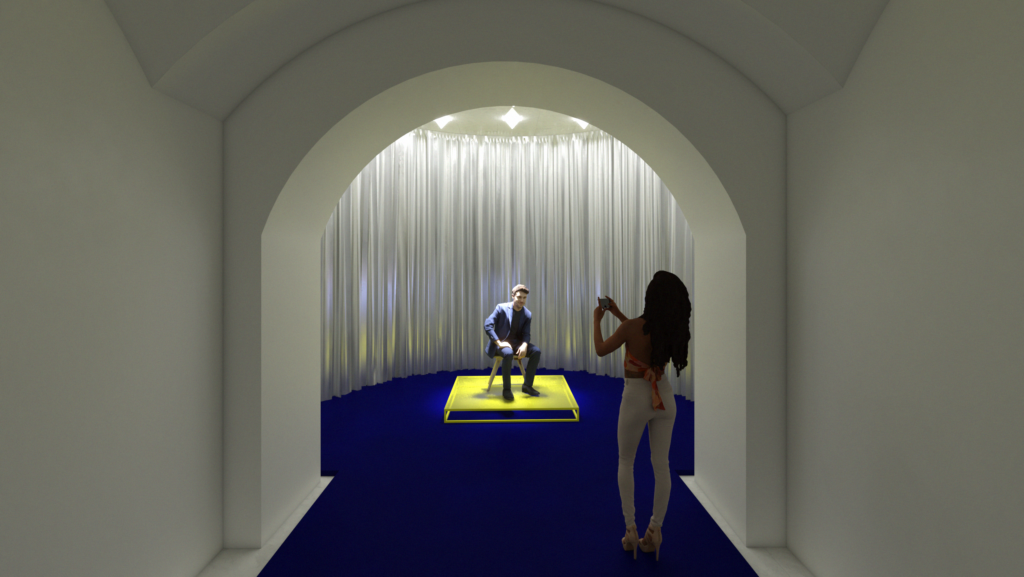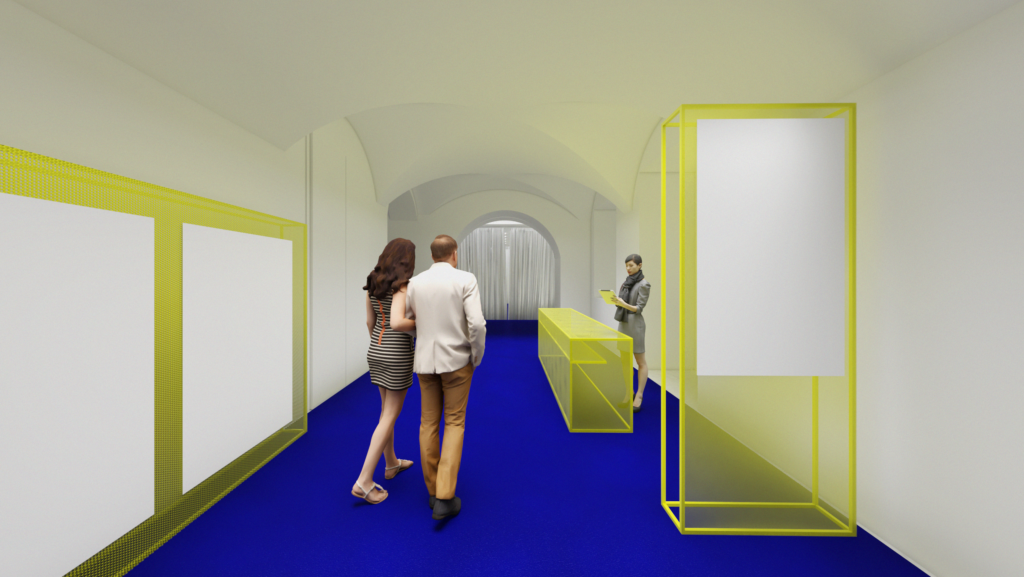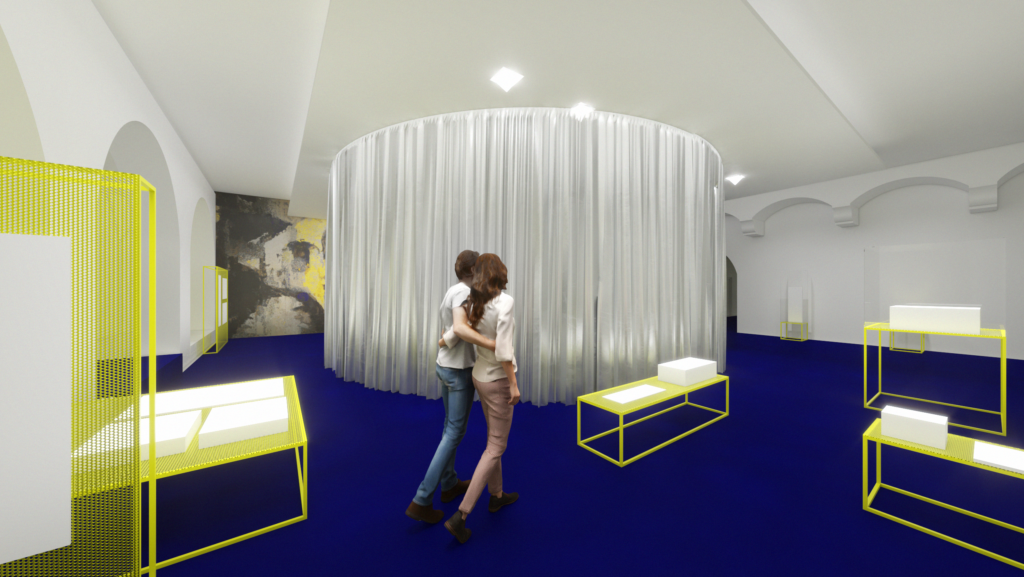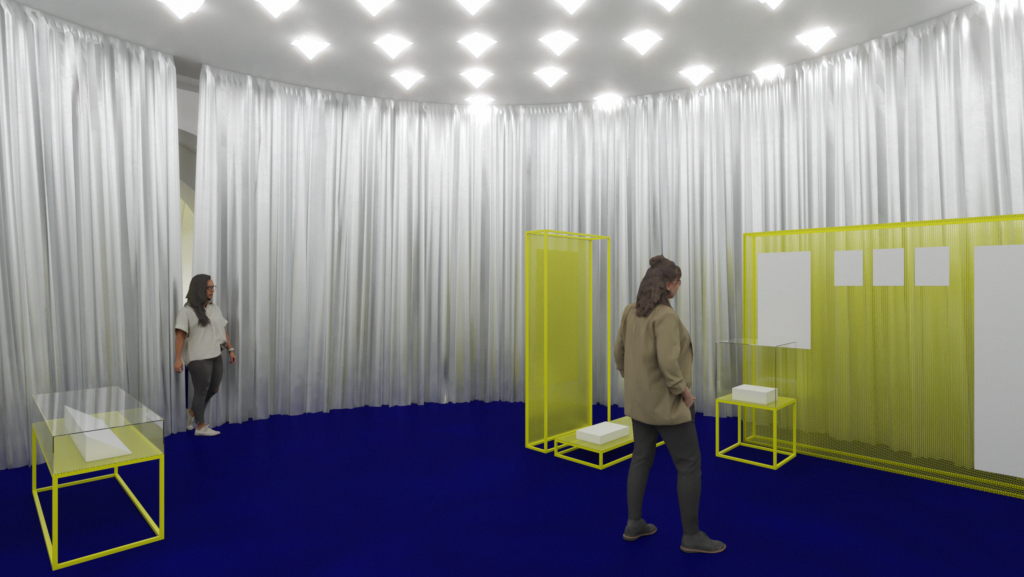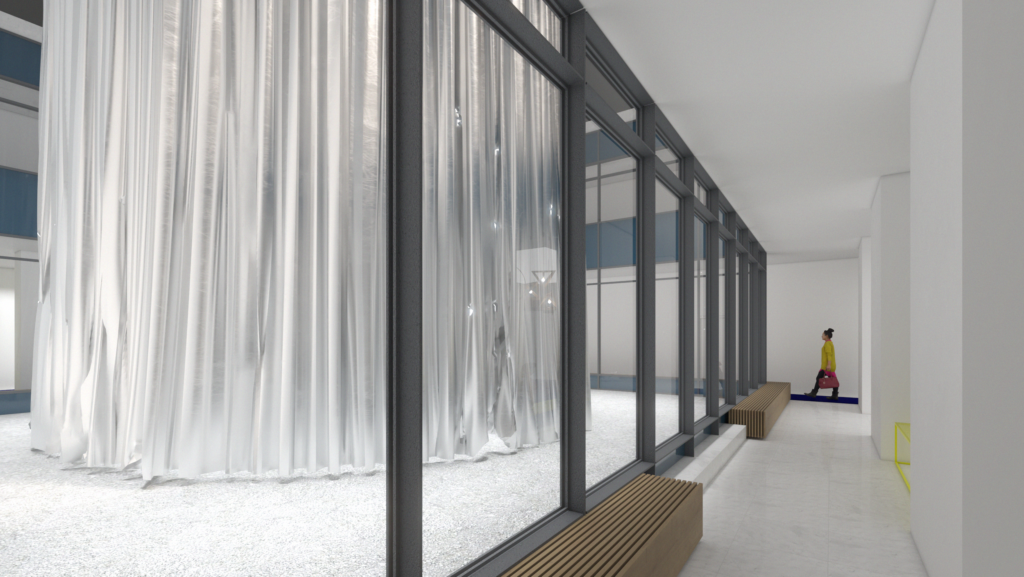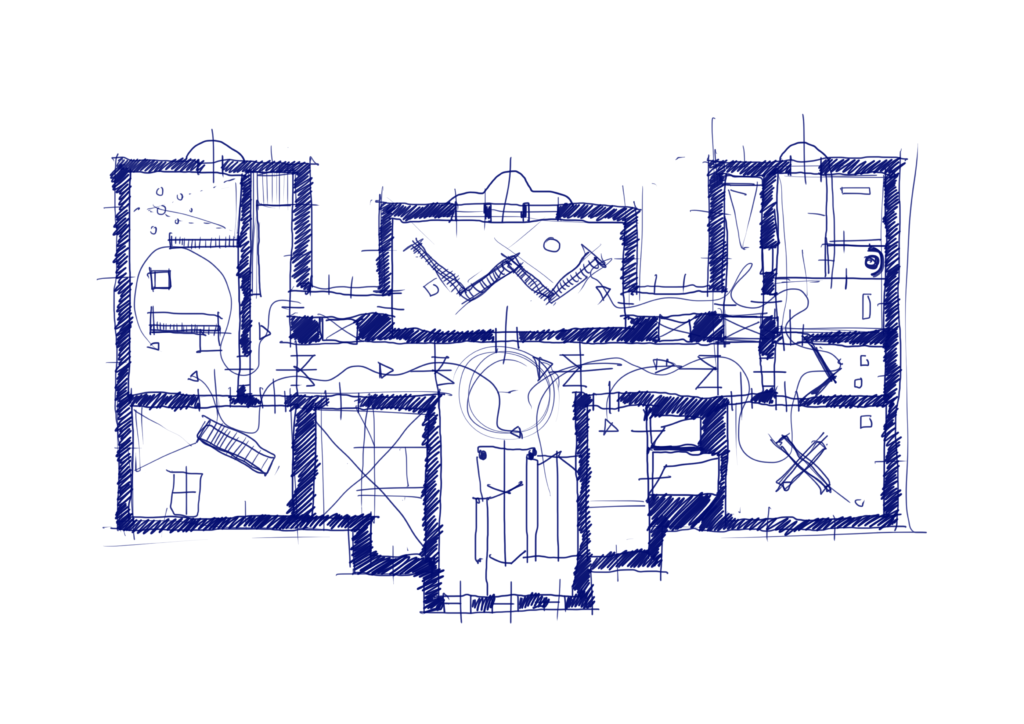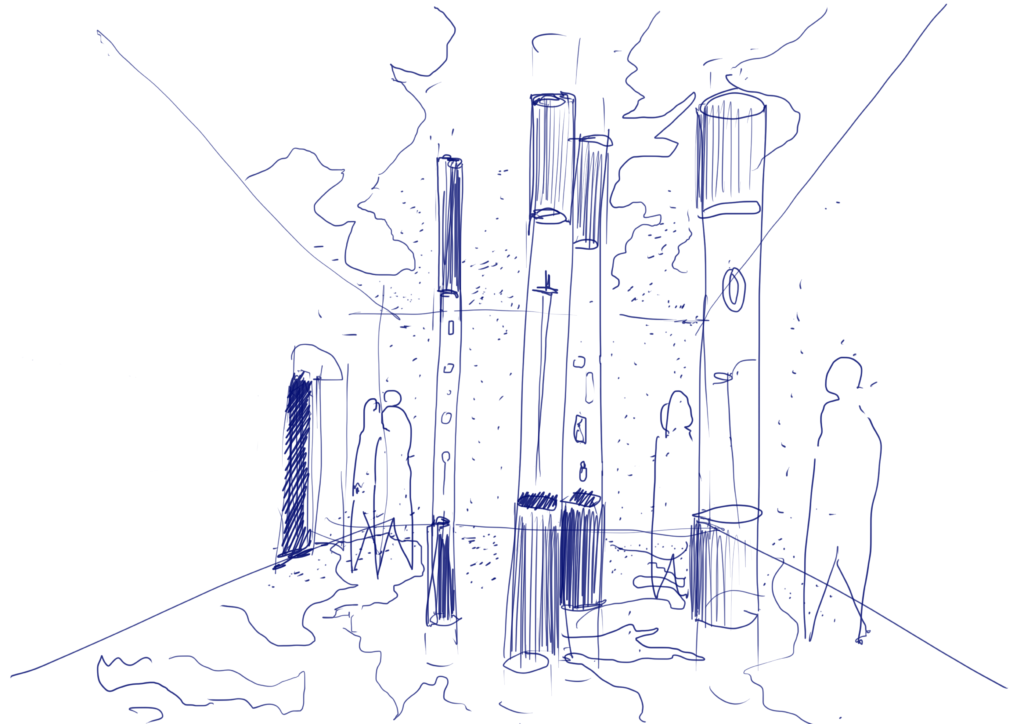
In developing the planned installations and space-defining elements, we identified three key ideas as our guiding reference points:
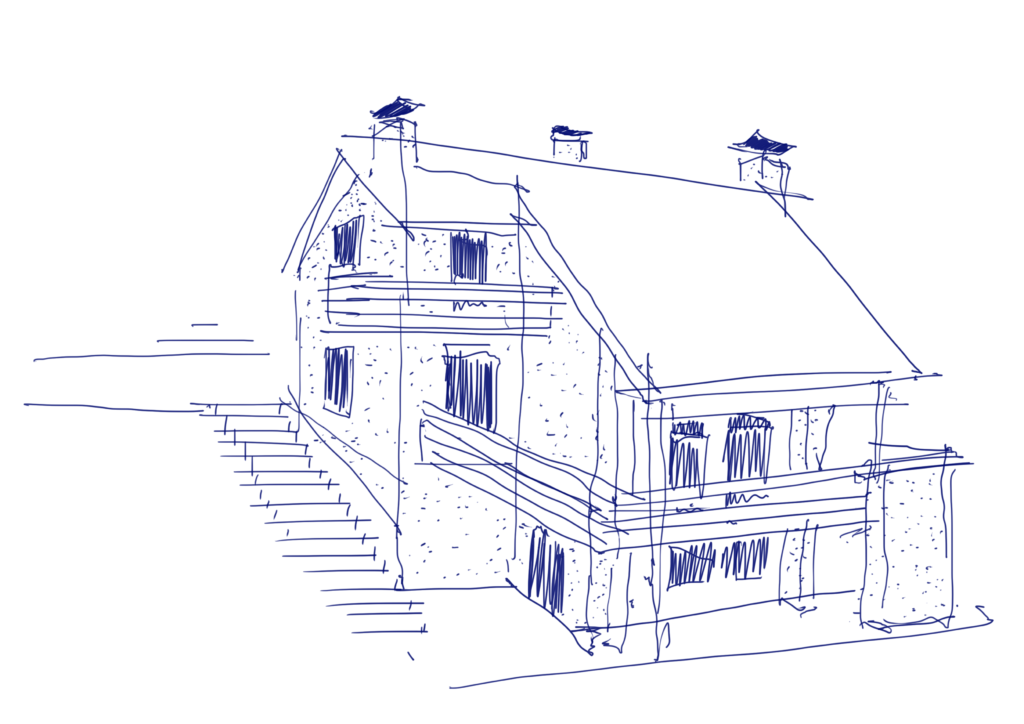
The site — the palace at Táncsics 1, of baroque origin but substantially rebuilt through significant modernist intervention — and its multilayered past and distinctive architectural setting.
The creation of an installation background suited to the expected content of the exhibition: simple and unified, yet as flexible as possible within its own system and capable of accommodating the widest range of different situations.
The creation of a distinctive, fresh, and defining spatial-environmental identity that matches, and reinforces, the character, significance, and domestic and international standing of the 360 Design Budapest event.
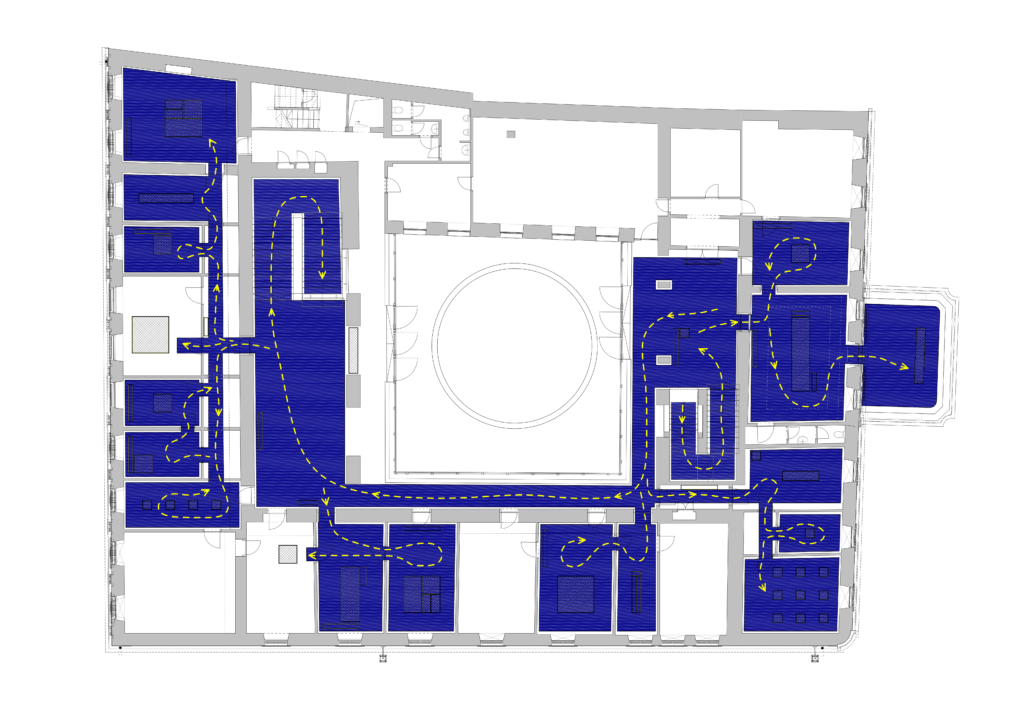
The installation we envisioned relates to the existing spatial environment in a temporary, ephemeral way. Every element is mobile, assembled, and deliberately and clearly distinct from the building’s own structures. At the same time, where necessary, its presence shapes and retunes the space, creating new spatial qualities suited to the needs of the exhibition.
It was important that during the event the exhibition should not remain “hidden” inside the palace, so the installation also appears on the façade: the blue floor extends out in front of the entrance, the event’s logo appears in the lunette above the gate as an illuminated yellow sign, and the entire gate — continuing the existing baroque ornamentation — is framed by a huge, shimmering silver curtain.
/ Axonometry

/ Floor plan

/ Rendering