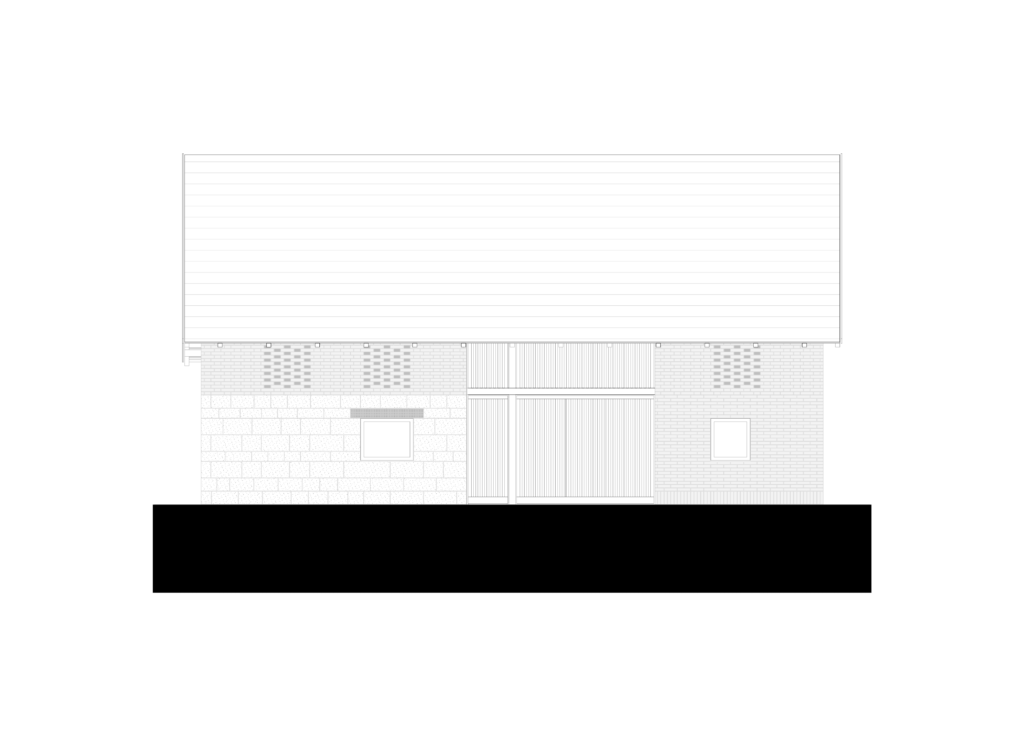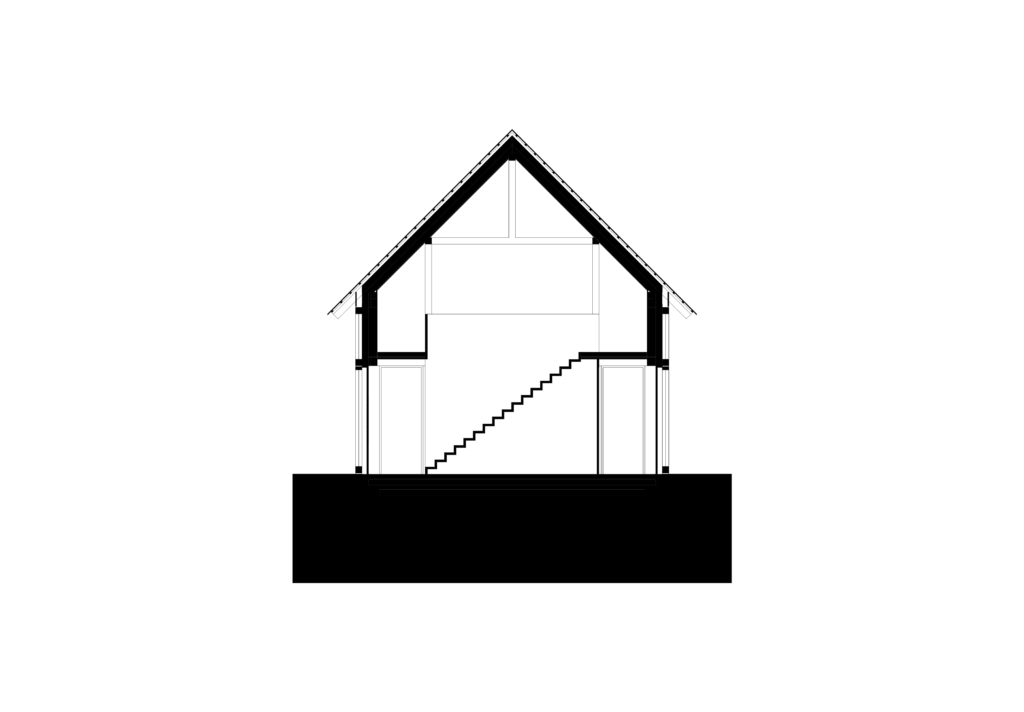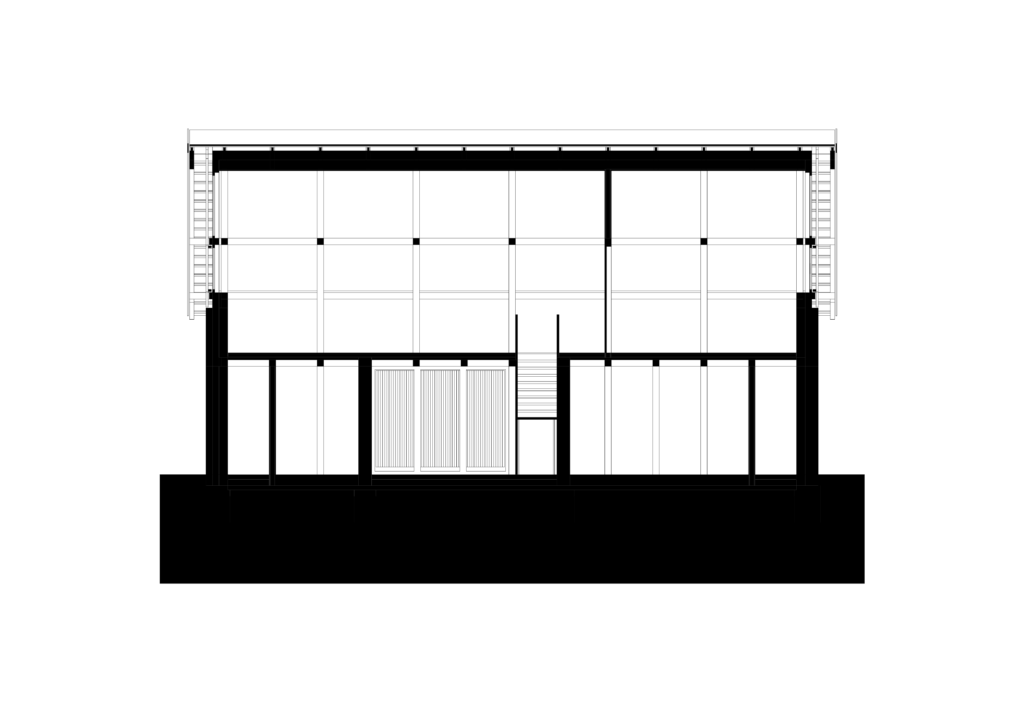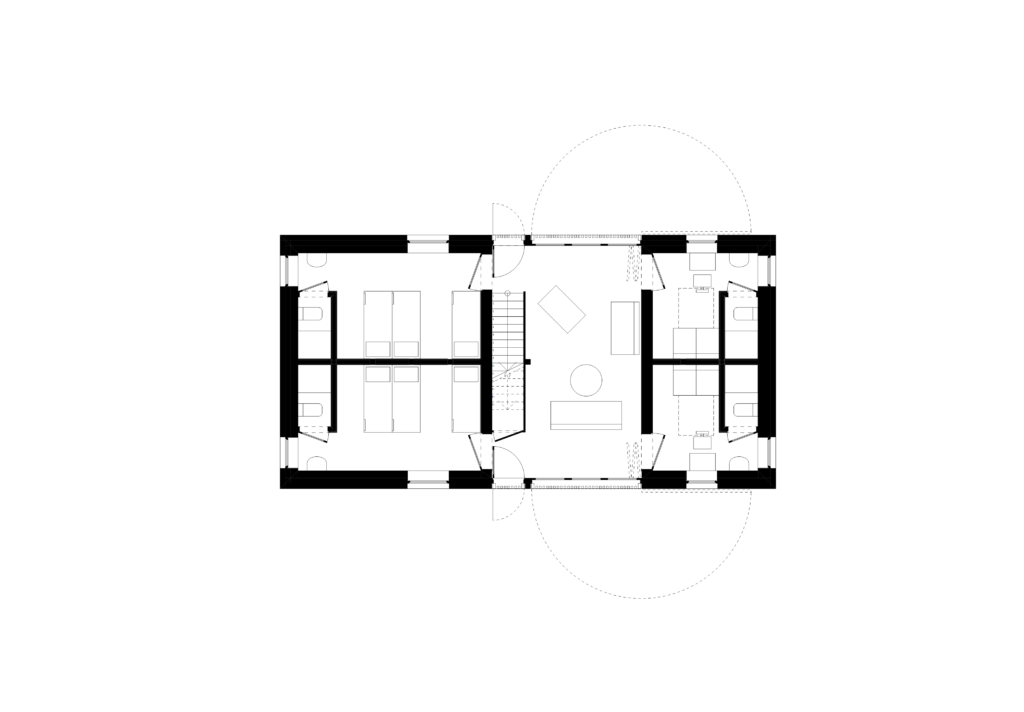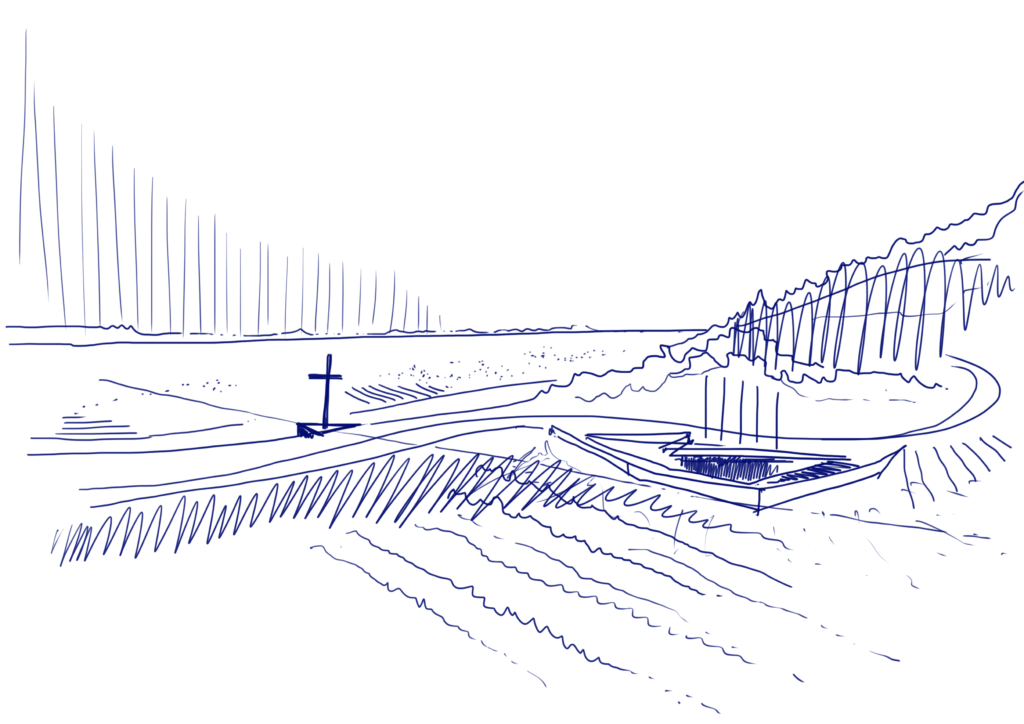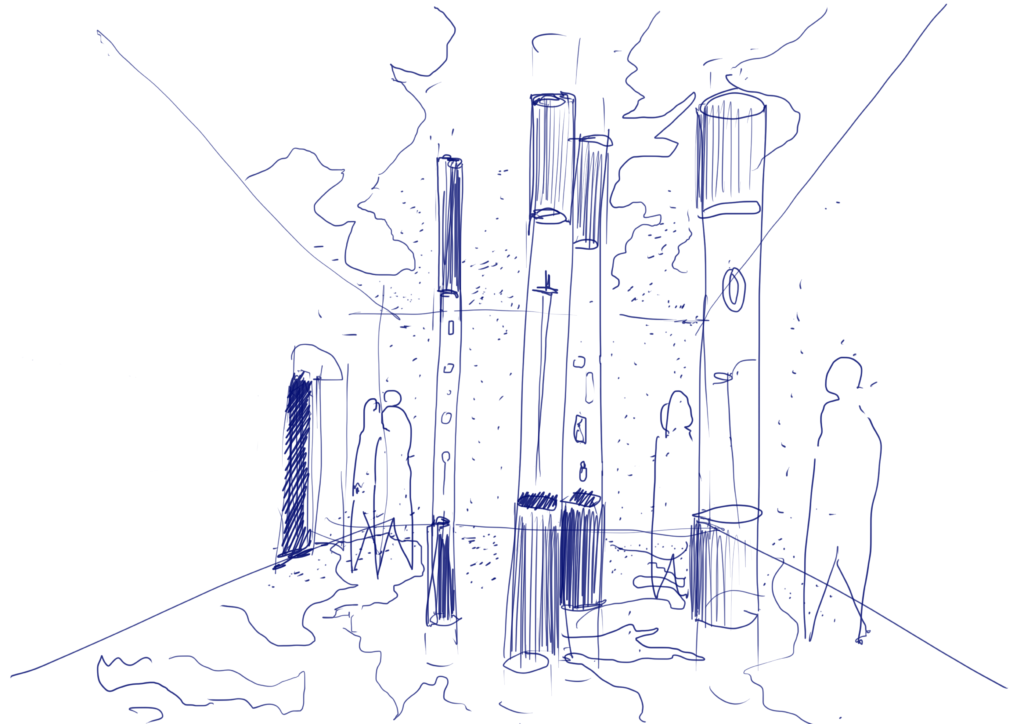
Mikháza (today Călugăreni) is located in Mureș County, in the Nyárád Valley, about a 40-minute drive from Târgu Mureș. On the southwestern edge of the village once stood a Roman auxiliary fort, the remains of which have been continuously excavated since 2013 under the direction of the Mureș County Museum. Since 2025, the site has been part of the World Heritage site group encompassing the entire Eastern Limes (Limes Orientalis). After several years of cooperation and numerous smaller interventions, a larger-scale development of the site began in 2022 with European Union funding, within the framework of which we designed three entirely new buildings.
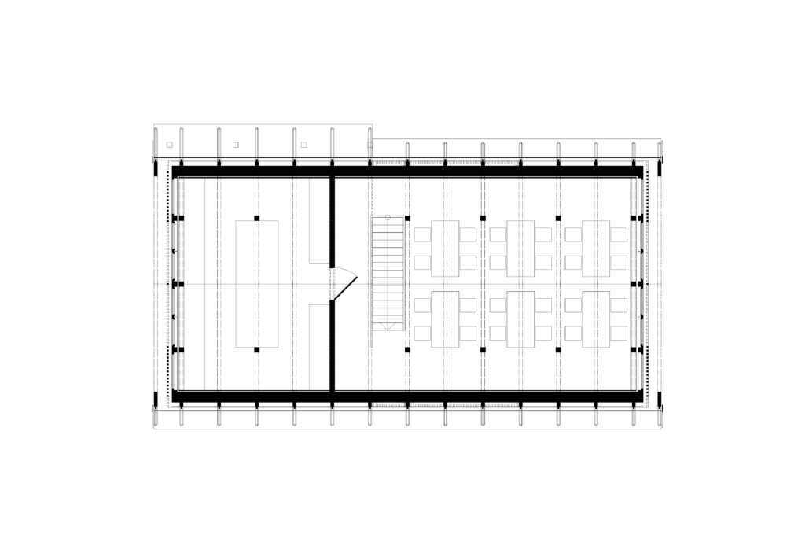
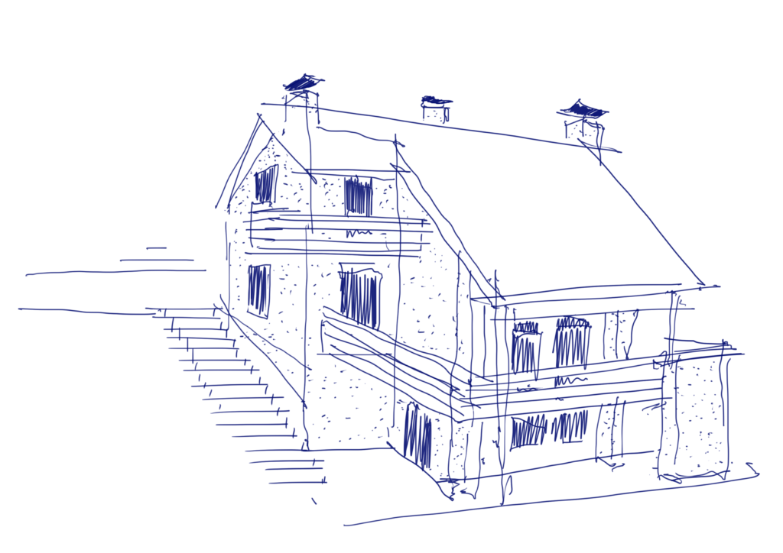
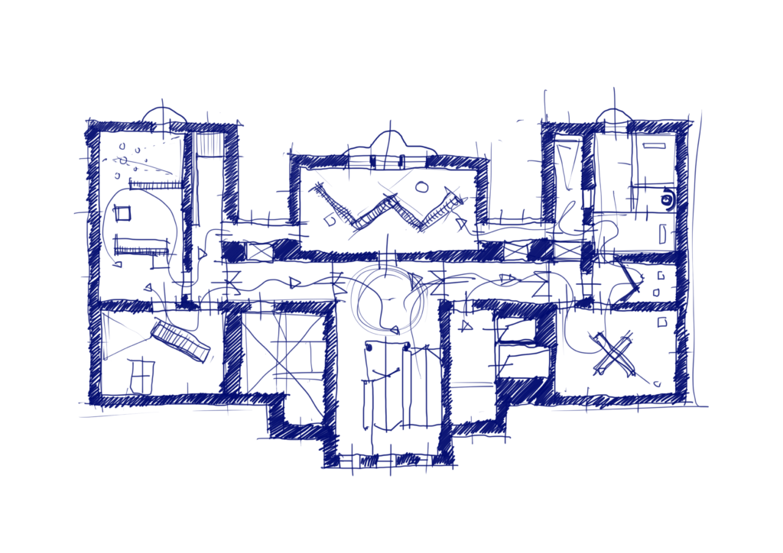
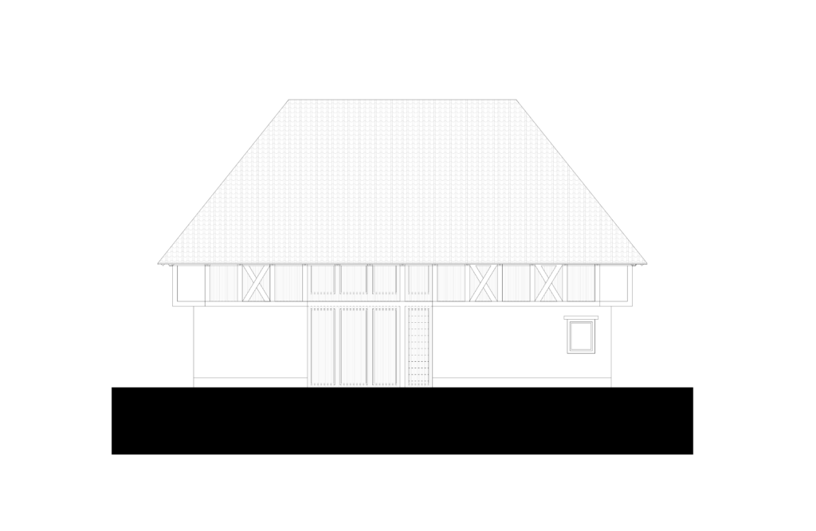
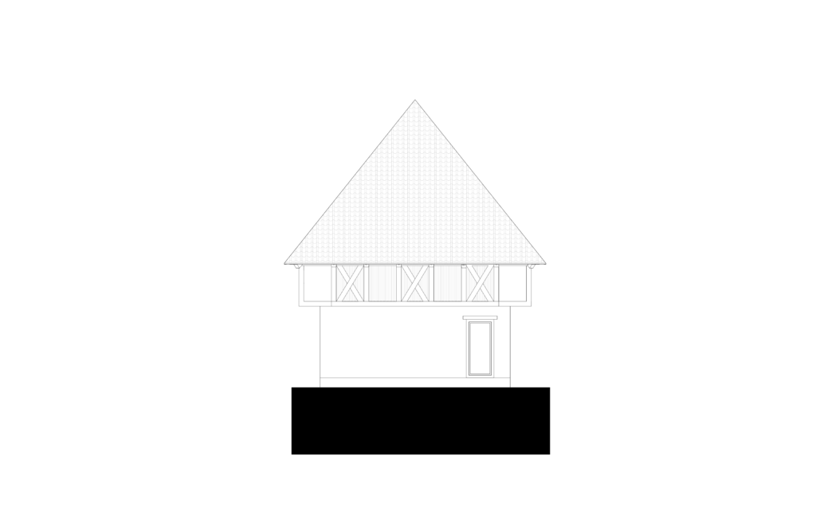
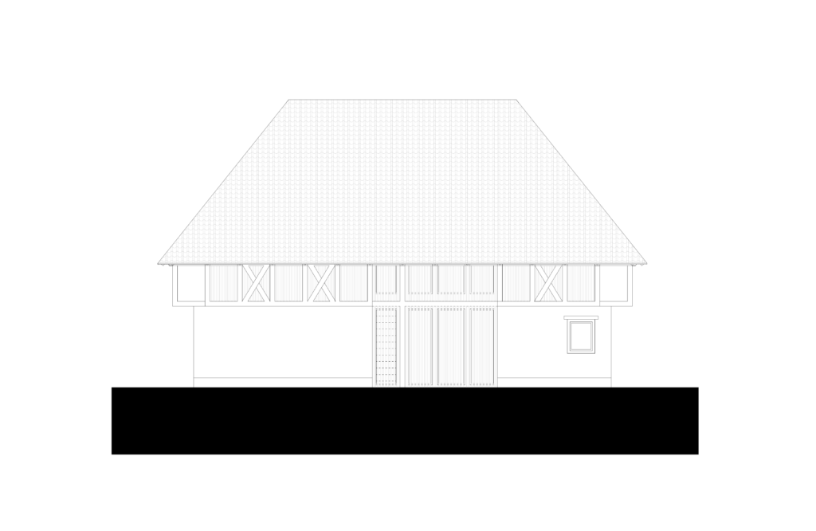
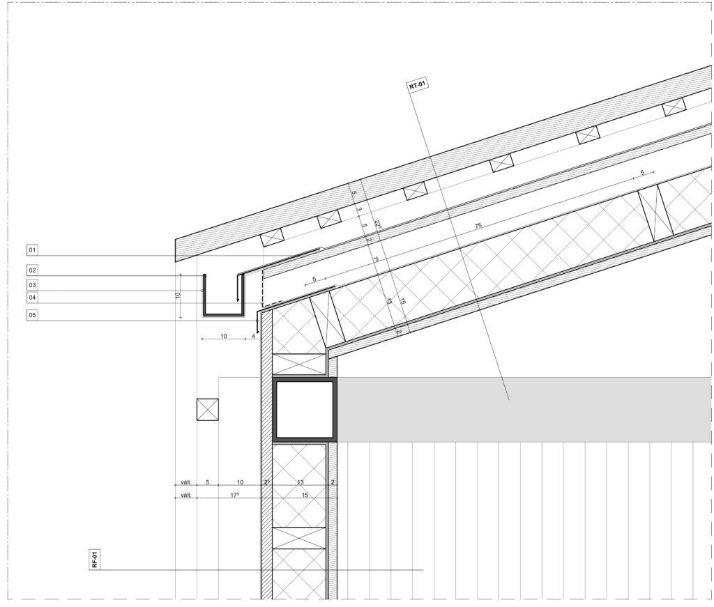
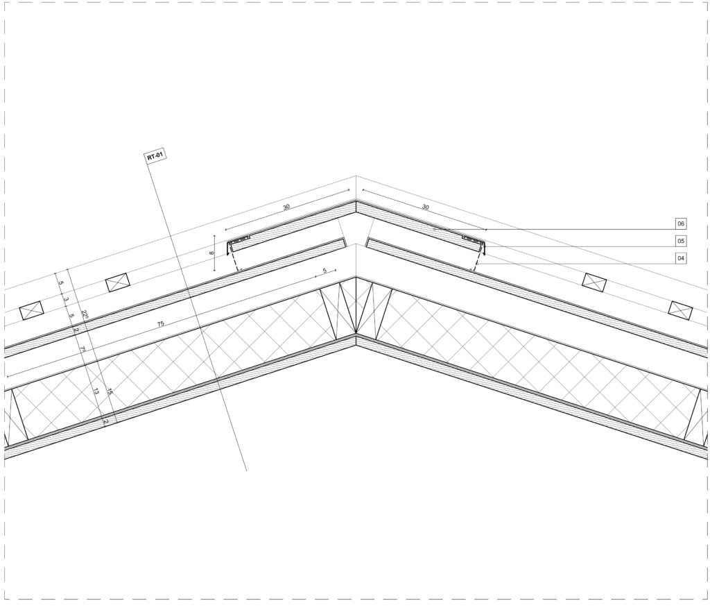
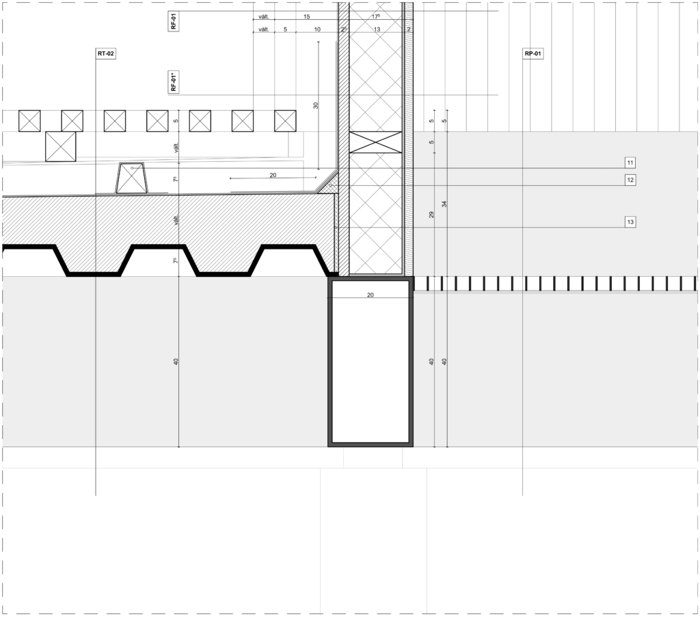
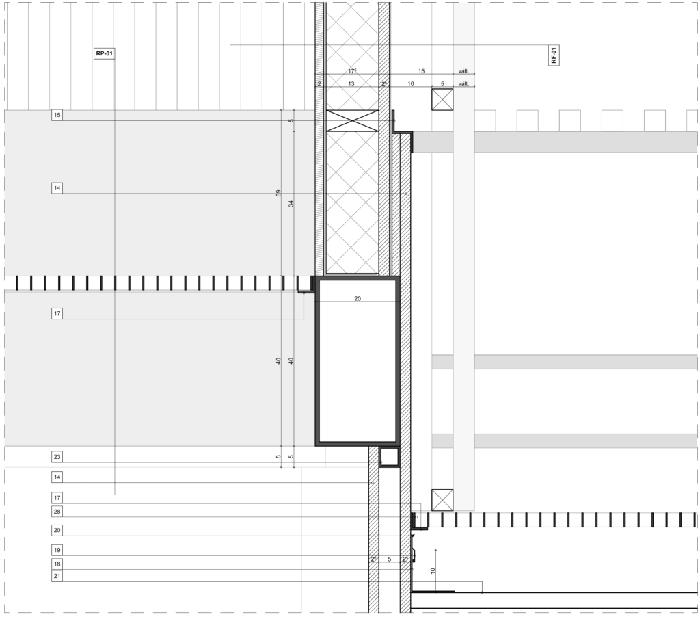
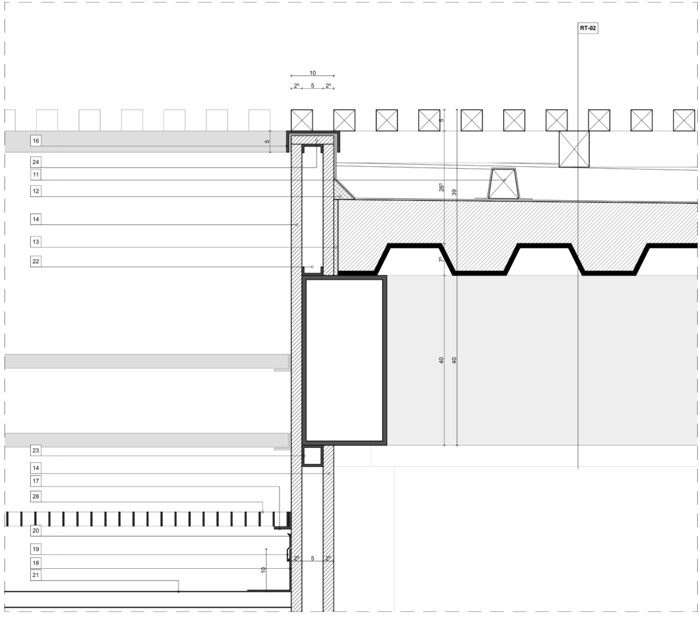
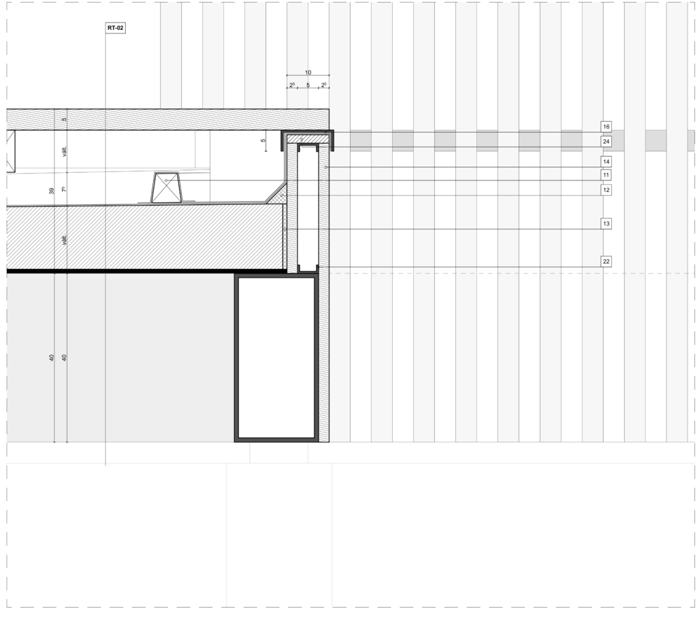
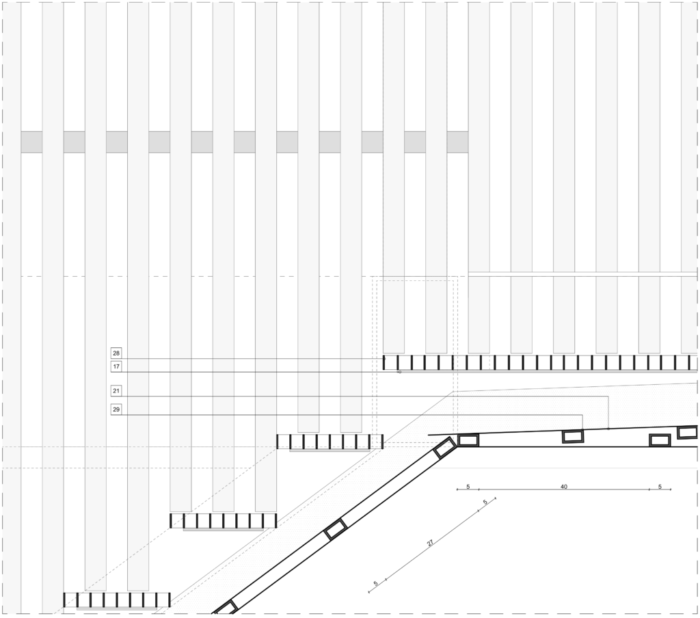
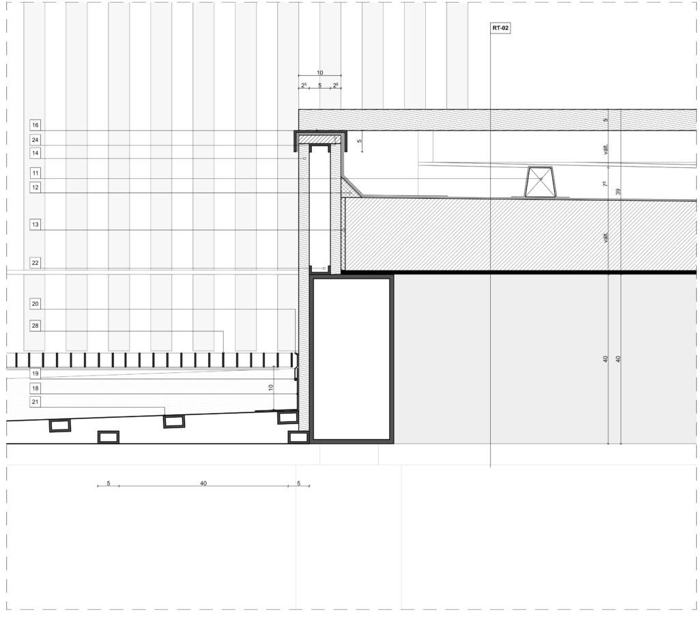
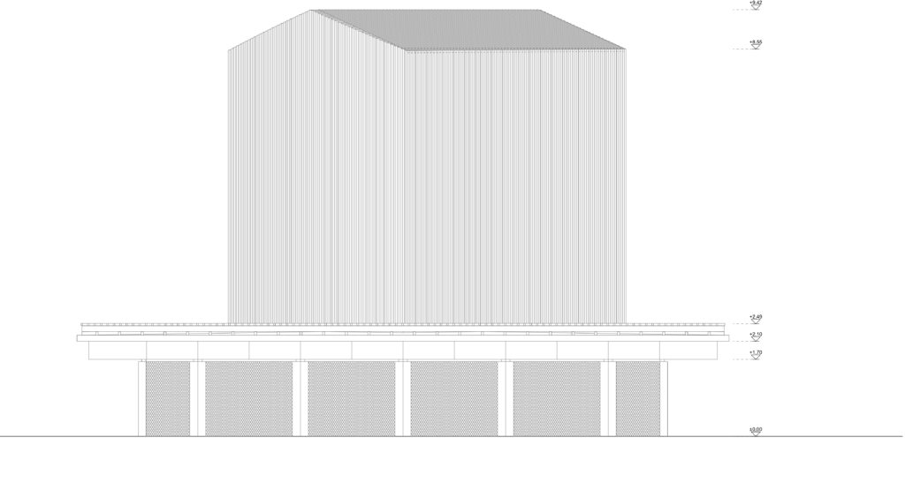
As part of the renewal of the two protected folk-architectural farmsteads owned by the museum, the barns that had disappeared from the ensemble decades earlier were rebuilt, using, among other things, building material salvaged from two barns recently demolished in the surrounding area. One of the two new “barns” houses the archaeological base, while the other accommodates a visitor center with exhibition and workshop rooms. In terms of form, spatial structure, and material, both buildings follow the traditions of local vernacular architecture. Behind the barns, the protective structure erected over the former fort’s northeastern corner tower, by contrast, evokes the massing and internal functional logic of the original Roman-era structure: visitors can walk through the ground-floor display space along the Roman walking level, then reach the upper exhibition spaces via interior stairs designed to follow the original layout of use. The building is at once a reconstruction and a reduction: we present only those qualities that can be authentically restored, namely the massing and the functional logic. In terms of materials and structure, the tower is a large-scale, contemporary-looking model, whose exterior material use is much closer in character to the world of vernacular farm buildings.
/ Farmstead
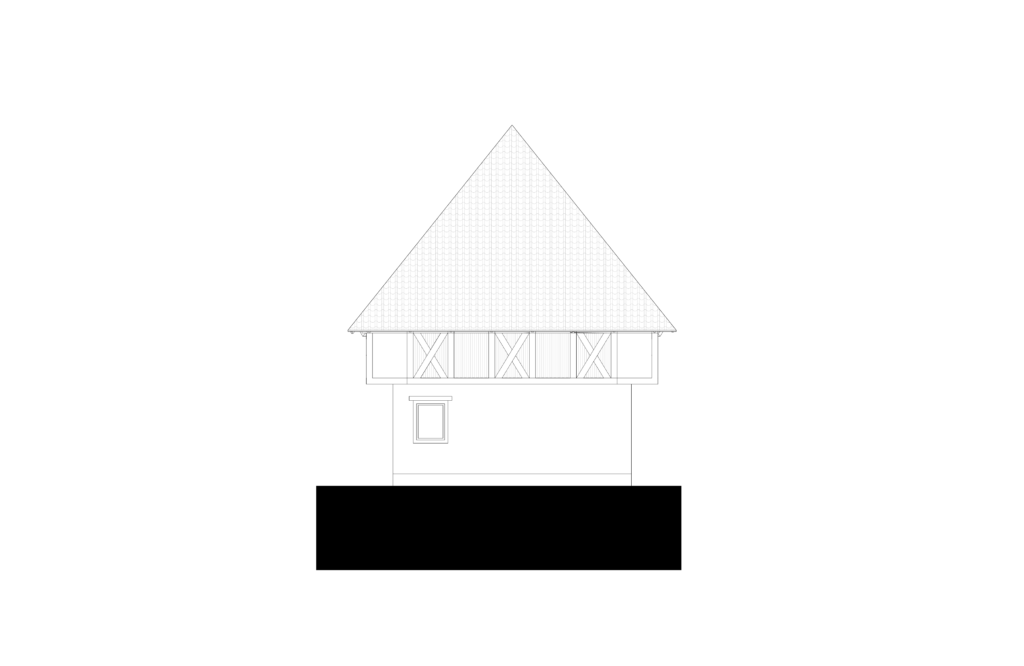
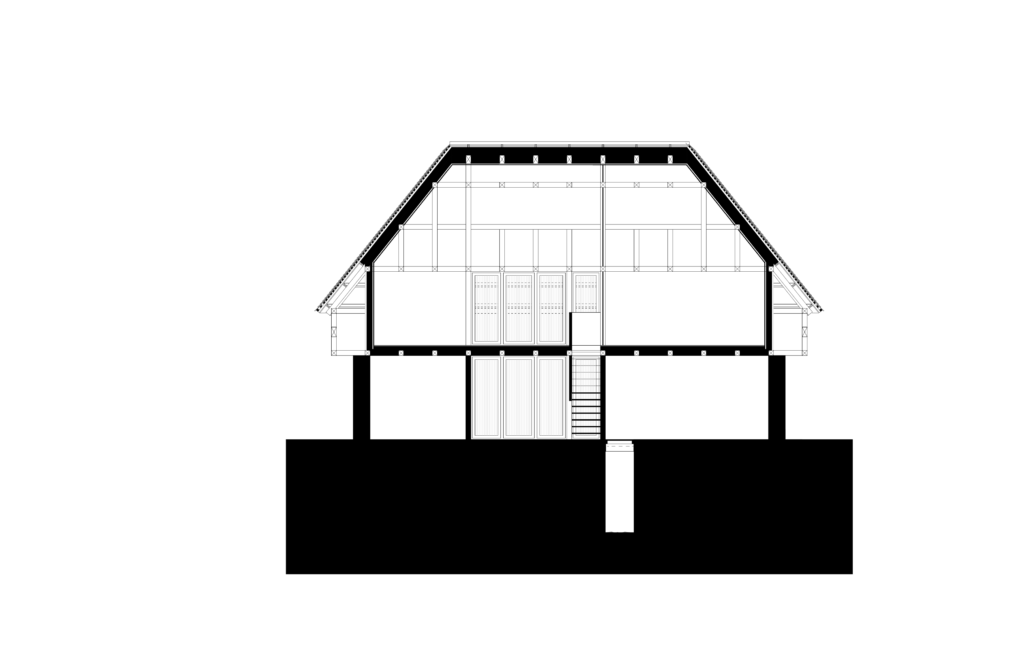
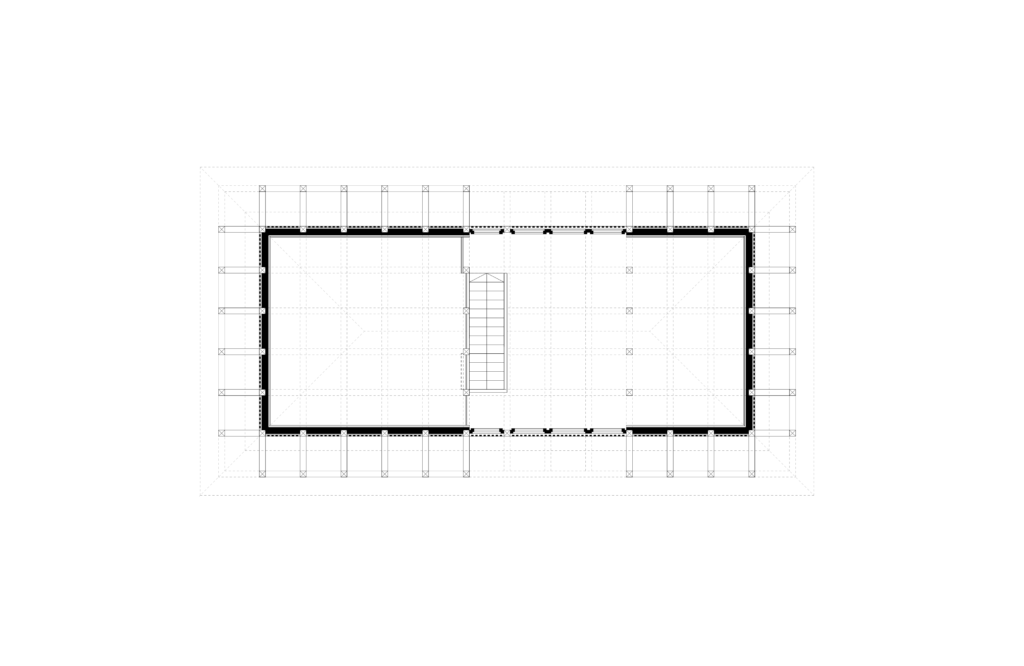
/ Tower
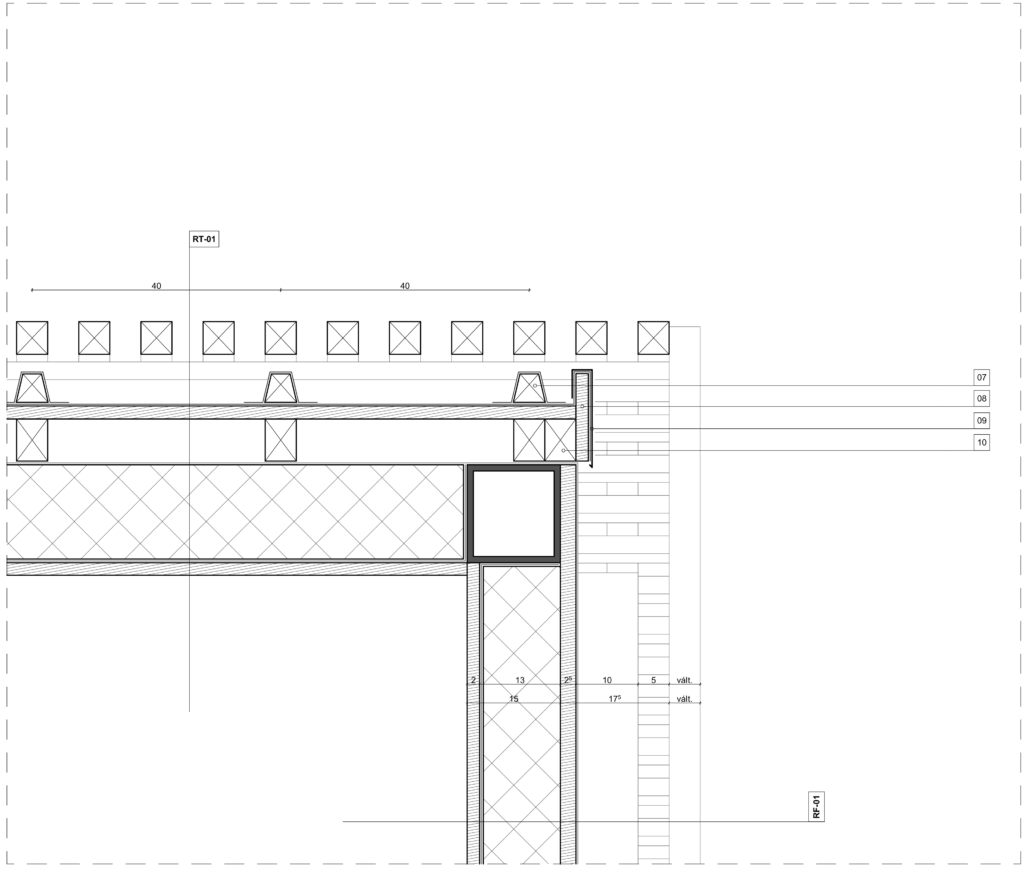





/ Köszvényes